This is a carousel with tiles that activate property listing cards. Use the previous and next buttons to navigate.
1/19
$2,950
This is a carousel with tiles that activate property listing cards. Use the previous and next buttons to navigate.
1/19
Property Description
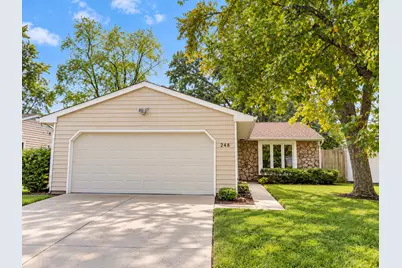
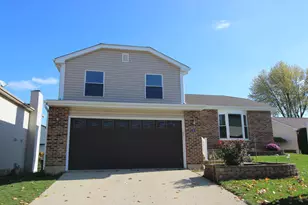
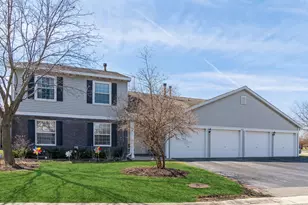
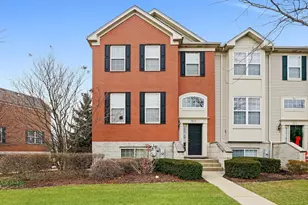
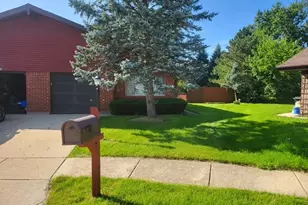
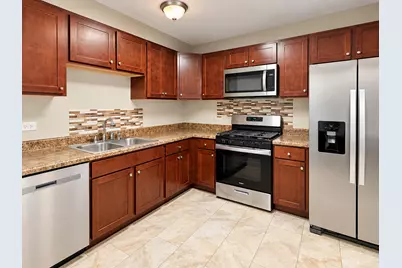
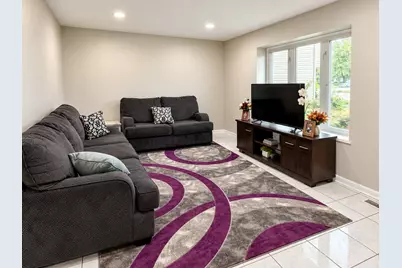
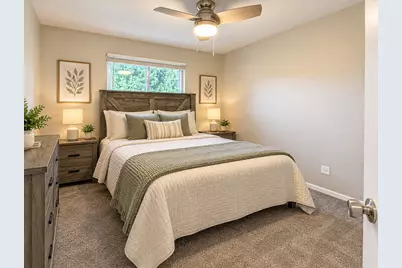
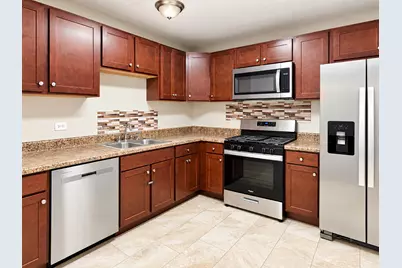
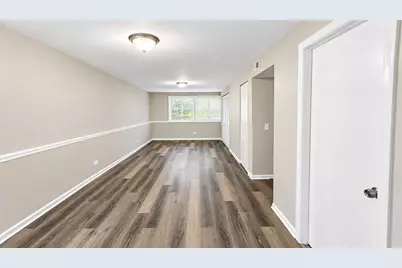
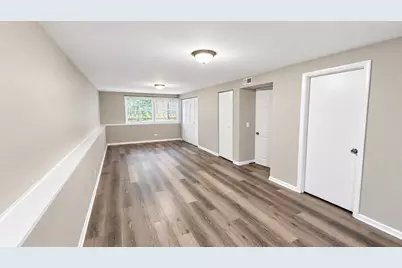
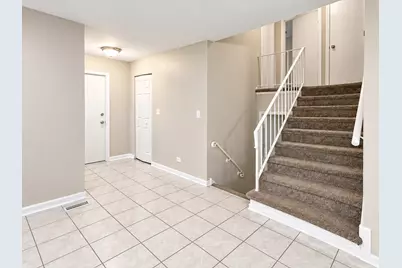
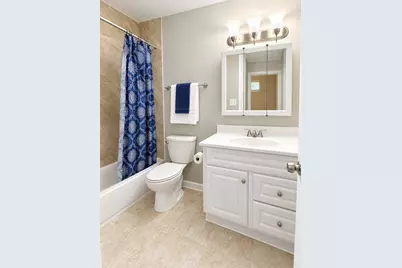
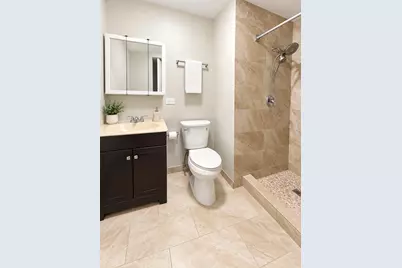
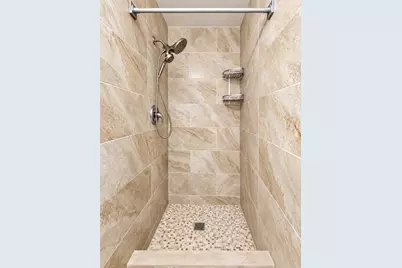
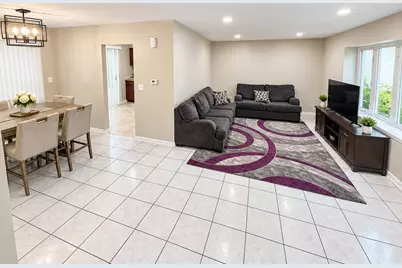
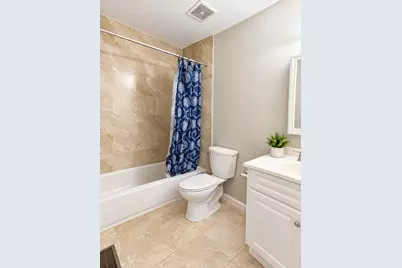
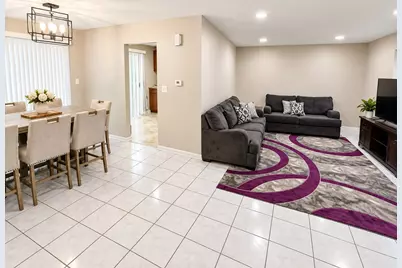
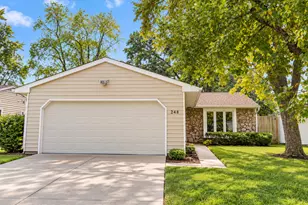
Welcome to 248 Waverly Drive in Elgin! Move right into this beautifully updated home offering modern comfort, style, and convenience. Featuring 3 spacious bedrooms and 2 full baths, this freshly painted property has brand-new carpet, new stainless steel appliances, new laminated floors in basement, new light fixtures, new ceiling fans. The exterior shines with freshly painted siding and detailed landscaping, giving it incredible curb appeal. Enjoy the open layout with plenty of natural light and a large family room in the basement-perfect for entertaining, relaxing, or a home office setup. The attached 2-car garage provides convenience and extra storage space. Location can't be beat! Walk to Elgin Fresh Market, Jewel, restaurants, and shops, and you're just minutes from the Elgin Metra Station for easy commuting. Residents can also enjoy community amenities including a clubhouse and pool. This home has it all-space, updates, location, and lifestyle. Don't miss your chance to call 248 Waverly Drive your new home!
Full Property Details
Full Property Details for 248 Waverly Dr
General
- Rent: $2,950
- Status: Active
- Type: Rental
- Source: MRED
- MLS ID: 12783825
- Updated: 10/20/2026
- Added to Site: 8 day(s) ago
Rental Information
- Lease/Rent Term: 12 Months
- Lease Includes: Parking, Pool
- Date Available: 11/1/2026
Interior
- Basement: Finished, F
Rooms
Bathrooms
- Total Bathrooms: 2
- Full Bathrooms: 2
- Basement Baths: Yes
Bedrooms
- Total Bedrooms: 3
Parking
- Garage: Yes
- Attached garage: Yes
- Garage Spaces: 2
- Total Spaces: 2
- Parking Features: Asphalt, Yes, Garage Owned, Attached, Garage
Location
- Area: Elgin
- County: Cook
- Township: Elgin
- Subdivision: Parkwood
- Driving Directions: IL-58 W/Summit St to Waverly Drive South to number
School Information
- School District: 46
- Elem School District: 46
- Midd School District: 46
- High School District: 46
Community
- Mgmt. Company: Parkwood HOA
Heating & Cooling
- Cooling Type: Central Air Conditioning
- Heating Type: Gas, Forced Air
Utilities
- Sewer: Public Sewer
- Water: Lake Michigan, Public
Structural Information
- Construction: Vinyl Siding
- Exterior Const.: Vinyl Siding
- Basement: Yes
- Basement Desc.: Finished, Full
- Square Feet: 1,130
- Sq. Ft. Source: Assessor
- Year Built: 1980
- Remodeled/Updated: 2025
Lot Features
- Lot Dimensions: 35 x 90 x 53 x 89
Financial Considerations
- Lease Price: $2,950
- Parking Included: Yes
- Security Deposit: $2,950
- Assessment Year: 1980
- Pays Sewer: Public Sewer
Listed by Realty of America, LLC
Get a Great Insurance Rate
Schools
Schools serving 248 Waverly Dr
School District:School District U-46
| Name | Grades | Distance |
|---|---|---|
Lords Park Elementary School 323 Waverly Drive, Elgin, IL 60120 | K-6 | 0.2 mi |
Ellis Middle School 225 South Liberty Street, Elgin, IL 60120 | 7-8 | 1.1 mi |
Elgin High School 1200 Maroon Drive, Elgin, IL 60120 | 9-12 | 1 mi |
Disclaimer:
School attendance boundaries provided by ATTOM Data Solutions and are for reference only. Contact the school directly to verify enrollment eligibility.
Price History for 248 Waverly Dr
Date
Details
Price
Change
Source
10/13/2026
Listed
$2,950
—
MLS
Disclaimer: Historical sales information is derived from public records provided by the county offices. Information is not guaranteed and should be independently verified.
248 Waverly Drive, Elgin, IL 60120 (MLS# 12783825) is a Rental property with 3 bedrooms and 2 full bathrooms. 248 Waverly Drive is currently listed for rent at $2,950 and was received on October 13, 2026. Want to learn more about 248 Waverly Drive? Do you have questions about finding other real estate for sale or rent in Elgin? You can browse all Elgin rentals or contact a Coldwell Banker agent to request more information.