No photo available
$305,000 Just Listed
Property Description
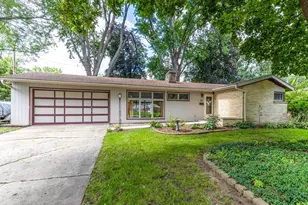
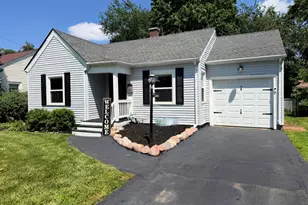
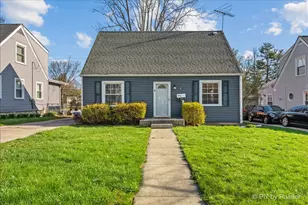
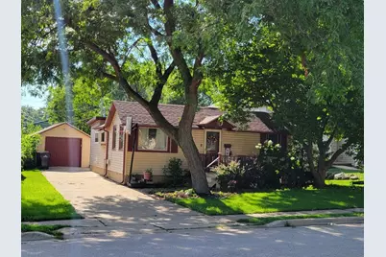
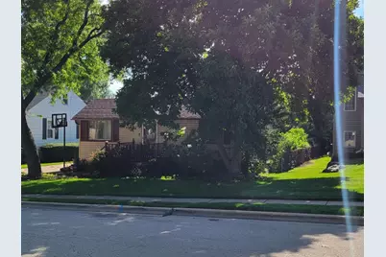
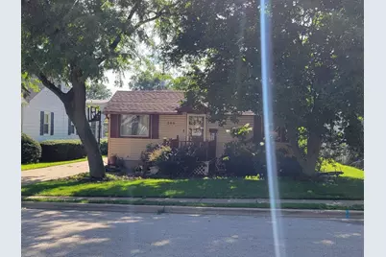
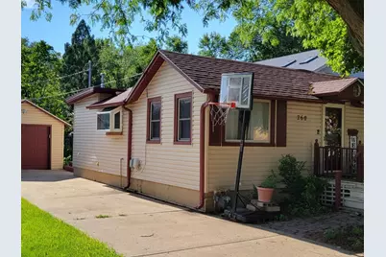
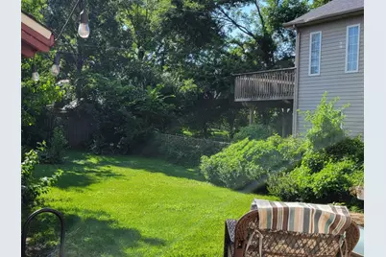
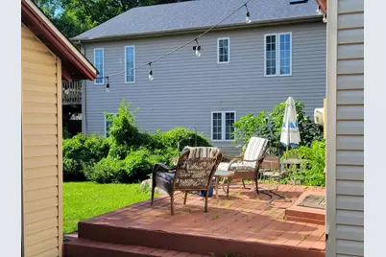
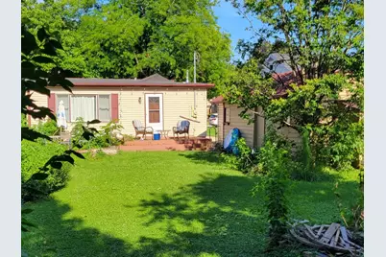
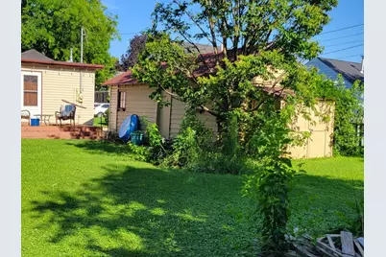
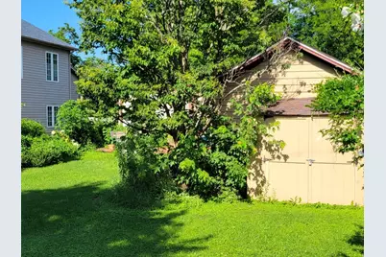
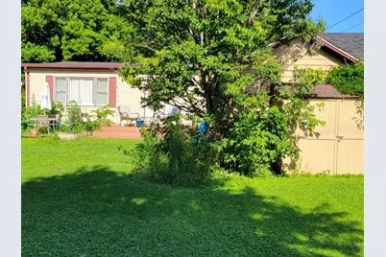
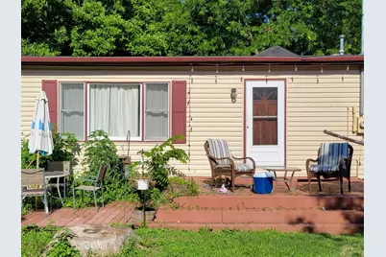
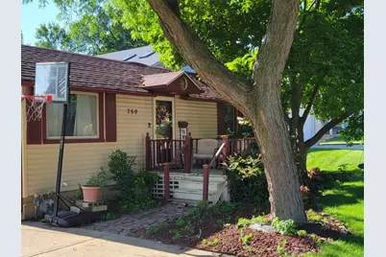
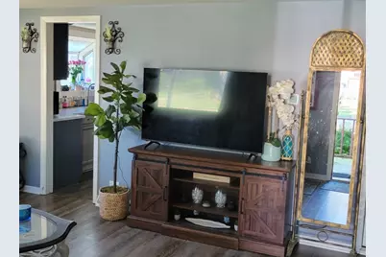
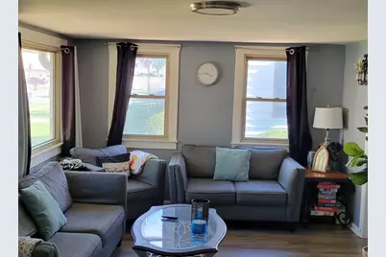
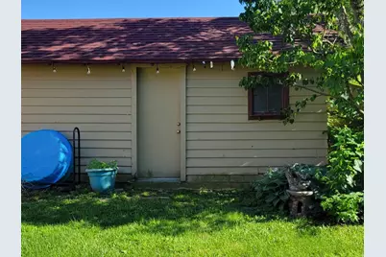
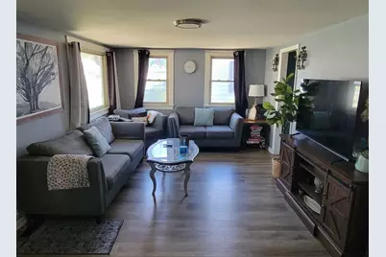
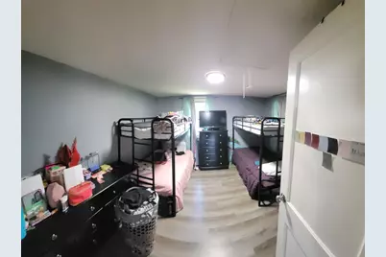
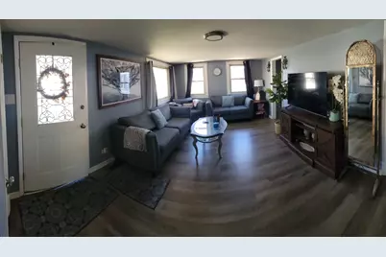
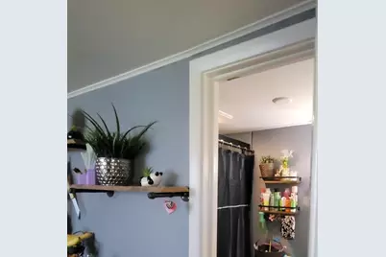
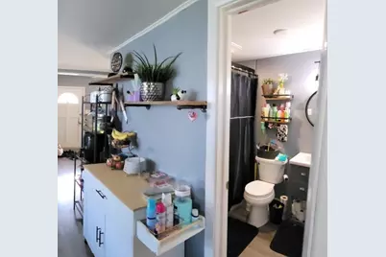
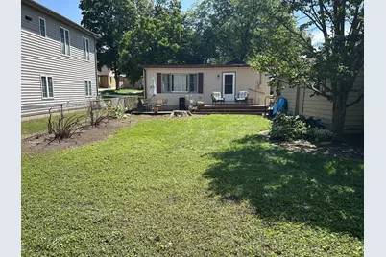
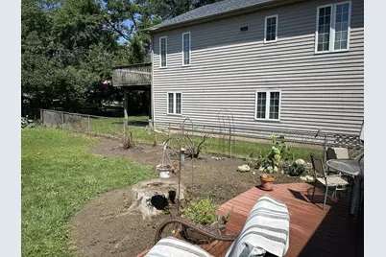
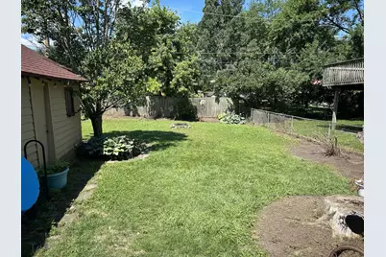
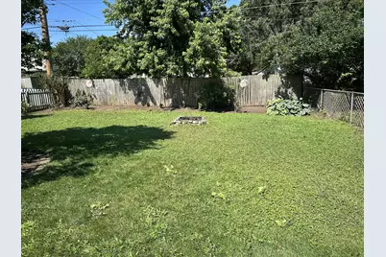
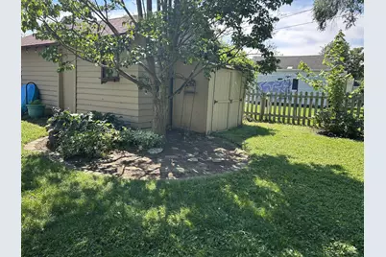
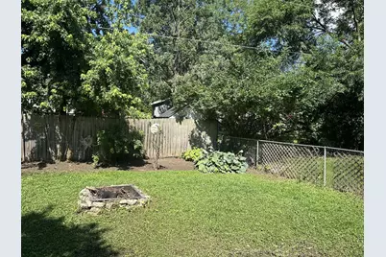
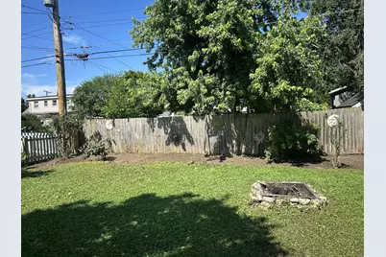
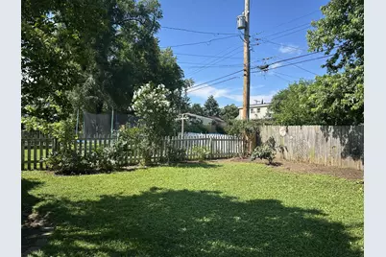
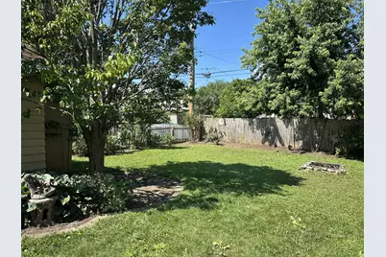
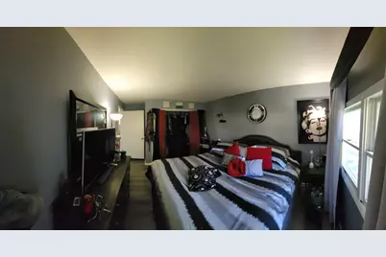
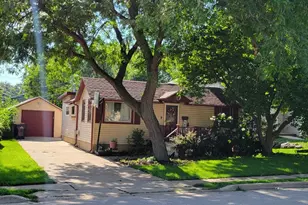
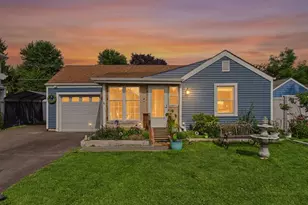
***RANCH with Magical Backyard Garden*** 2 Bedrooms + 1 Full Bathroom + Nice Lot. Ranch home on nice, professionally landscaped homesite. Front Living Room has large window draws in natural light. Recent Kitchen updates feature new cabinets and drawers plus countertops. Dining Room and Family Room overlook the outdoor living space. Nice size Master Bedroom has large closet and 2nd Bedroom features built-ins. Shared Hall Bath with tub/shower combo and updated vanity. Laundry/Utility Room has lots of shelving. Tiered Deck off Family Room has amazing views of the magical backyard garden perfect for maximum outdoor living enjoyment. 1-car detached extended bay Garage. Shed. So much potential with this home. Conveniently located to so much including shopping, dining, entertainment, and medical facilities! Value-Added Features: (2018) Roof, Siding, Kitchen Updates, Gutters; (2016) Furnace and A/C. AGENTS AND/OR PROSPECTIVE BUYERS EXPOSED TO COVID 19 OR WITH A COUGH OR FEVER ARE NOT TO ENTER THE HOME UNTIL THEY RECEIVE MEDICAL CLEARANCE.
Full Property Details
Full Property Details for 260 S Aldine St
General
- Price: $305,000
- Taxes: $4,218 (2025)
- Status: Active
- Type: Single Family
- Source: MRED
- MLS ID: 12694921
- Updated: 7/7/2026
- Added to Site: 4 day(s) ago
Rental Information
- Complex Features: Curbs, Sidewalks, Street Lights, Street Paved
Interior
- Basement: None
- Interior Features: 1st-Floor Bedroom, 1st-Floor Bath, Built-in Features, Open Floorplan
- Appliances: Range, Dishwasher, Refrigerator, Washer, Dryer, Disposal
- Flooring: Hardwood, Carpet, Wood
Rooms
Bathrooms
- Total Bathrooms: 1
- Full Bathrooms: 1
- Bathroom Features: Accessible Shower
Bedrooms
- Total Bedrooms: 2
Additional Information
- Equipment: Carbon Monoxide Detectors, Ceiling Fan(s)
- Other Features: Commuter Bus, Commuter Train, Interstate Access
Parking
- Garage: Yes
- Garage Spaces: 1.5
- Total Spaces: 1
- Parking Features: Concrete, Garage Door Opener, Yes, Garage Owned, Detached, Garage
Location
- Area: Elgin
- County: Kane
- Township: Elgin
- Driving Directions: South McLean Blvd to Meyer St East to Aldine St South to Home on Right
School Information
- School District: 46
- Elem School District: 46
- Midd School District: 46
- High School District: 46
- Elementary School: Harriet Gifford Elementary Schoo
- Middle School: Abbott Middle School
- High School: Larkin High School
- Private School: Larkin High School
Community
- Assoc. Fees Include: None
Heating & Cooling
- Cooling Type: Central Air Conditioning
- Heating Type: Natural Gas, Forced Air
Utilities
- Sewer: Public Sewer
- Water: Public
Structural Information
- Architectural Info: Ranch, Tudor
- Architectural Style: Ranch, Tudor
- Construction: Aluminum Siding
- Exterior Const.: Aluminum Siding
- Basement Desc.: None
- Foundation: Concrete Perimeter
- Roof: Shake
- Windows: Drapes
- Doors: ENERGY STAR Qualified Doors
- Sub-Flooring: Hardwood, Carpet, Wood
- Square Feet: 960
- Sq. Ft. Source: Landlord/Tenant/Seller
- Year Built: 1940
- Built Before 1978: Yes
Additional Structures
- Other Structures: Shed(s)
Lot Features
- Lot Size (Acres): 0.152
- Lot Size Range: Less than .25 Acre
- Lot Dimensions: 50 x 132
- Lot Features: Common Grounds
Financial Considerations
- Parking Included: Yes
- Assessment Year: 1940
- Tax Amount: $4,218
- Tax Year: 2025
- Pays Sewer: Public Sewer
Disclosures and Reports
- Ownership: Fee Simple
- Property ID: 622208010
Listed by Anthony Florio
Get Pre-Approved Today
Get a Great Insurance Rate
Schools
Schools serving 260 S Aldine St
School District:School District U-46
| Name | Grades | Distance |
|---|---|---|
Harriet Gifford Elementary School 240 South Clifton Avenue, Elgin, IL 60123 | K-6 | 0.2 mi |
Abbott Middle School, Elgin, IL 949 Van Street, Elgin, IL 60123 | 7-8 | 0.5 mi |
Larkin High School 1475 Larkin Avenue, Elgin, IL 60123 | 9-12 | 0.5 mi |
Disclaimer:
School attendance boundaries provided by ATTOM Data Solutions and are for reference only. Contact the school directly to verify enrollment eligibility.
Price & Sales History for 260 S Aldine St
Date
Details
Price
Change
Source
7/07/2026
Listed
$305,000
38.64%
MLS
3/10/2022
Sold
$220,000
—
Public Record
Disclaimer: Historical sales information is derived from public records provided by the county offices. Information is not guaranteed and should be independently verified.
Tax History
Tax History for 260 S Aldine St
Year
Property Taxes
Change
Tax Assessment
Change
2024
$4,025
6%
$58,293
11%
2023
$3,807
4%
$52,663
10%
2022
$3,644
5%
$48,020
7%
2021
$3,470
—
$44,896
5%
2021
$3,470
117%
$42,860
5%
2019
$1,600
-6%
$40,827
15%
2018
$1,694
-4%
$35,437
6%
2017
$1,762
-4%
$33,501
8%
2016
$1,828
-10%
$31,080
9%
2015
$2,028
-6%
$28,487
1%
2014
$2,152
18%
$28,136
-3%
2013
$1,821
—
$28,878
—
Disclaimer: Historical tax information is derived from public records provided by the county offices. Information is not guaranteed and should be independently verified.
Estimate the Cost
Estimate the Cost for 260 S Aldine St
260 S Aldine Street, Elgin, IL 60123 (MLS# 12694921) is a Single Family property with 2 bedrooms and 1 full bathroom. 260 S Aldine Street is currently listed for $305,000 and was received on July 07, 2026. Want to learn more about 260 S Aldine Street? Do you have questions about finding other Single Family real estate for sale in Elgin? You can browse all Elgin real estate or contact a Coldwell Banker agent to request more information.