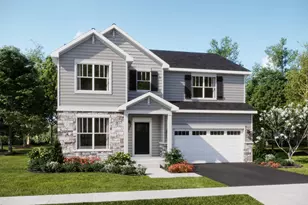
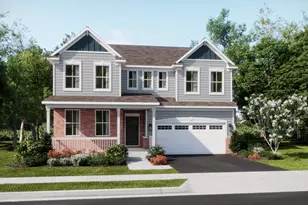
This is a carousel with tiles that activate property listing cards. Use the previous and next buttons to navigate.
1/1
$550,000
This is a carousel with tiles that activate property listing cards. Use the previous and next buttons to navigate.
1/1
Property Description
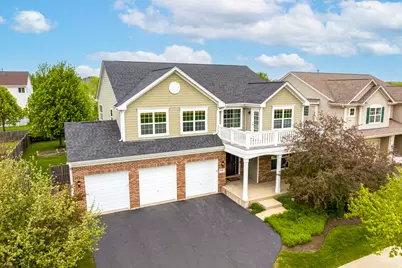
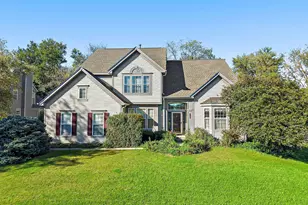
Great News...You found it!!! The Hard to Find setting situated across from a large open park on a low traffic street! This home offers unobstructed views and a rare sense of space both inside and out! The thoughtfully designed layout features generously sized rooms throughout, providing flexibility for everyday living, entertaining, and work-from-home needs. The main level showcases an open floor plan with a dedicated office/den, a spacious kitchen with island and eating area, and a welcoming family room anchored by a wood-burning fireplace with gas starter. Upstairs, the oversized primary suite features a spa-like bath with a separate soaking tub and shower, along with a Private Balcony overlooking the park-perfect for enjoying your morning coffee. Three additional bedrooms are all generously sized and include walk-in closets. A well-sized loft near the bedrooms provides versatile flex space, ideal for a second living area, playroom, or home office. The unfinished basement offers excellent storage and future expansion potential. Exterior highlights include a privacy-fenced yard and a brick paver patio, perfect for outdoor entertaining and relaxing. Recent updates include 1. Roof replaced - April 2020 2. Furnace - Jan 2025 3. Hot water heater - 9/26/22 4. Sump pump - 7/29/23 5. New carpet - Jan 2024 6. New laminate floor (upstairs) - 2024 7. Deck rebuilt (railings/board replacement) - Sept 2022 8. Patio rebuilt and resealed - 9/2024 9. New laminate downstairs - 2020 10. Oven replaced - Aug 2024 Provides added peace of mind for the next owner.
Full Property Details
Full Property Details for 2984 Shamrock Cir
General
- Sold For: $550,000
- HOA FEE: $130/month
- Taxes: $12,060 (2025)
- Status: Closed
- Type: Single Family
- Source: MRED
- MLS ID: 12593021
- Added to Site: 66 day(s) ago
Interior
- Interior Features: Vaulted Ceiling(s), Walk-In Closet(s), High Ceilings, Open Floorplan
- Fireplace: Yes
- Fireplace(s): Family Room, Wood-Burning, Gas Starter
- Appliances: Range, Microwave, Dishwasher, Refrigerator, Stainless Steel Appliance(s), Range Hood, Humidifier
- Flooring: Laminate, Carpet
Rooms
Bathrooms
- Total Bathrooms: 3
- Full Bathrooms: 2
- Half Bathrooms: 1
- Bathroom Features: Separate Shower, Double Sink, Soaking Tub
Bedrooms
- Total Bedrooms: 4
Additional Information
- Equipment: Carbon Monoxide Detectors, Ceiling Fan(s), Sump Pump, Water Heater-Gas
- Other Features: School Bus Service, Commuter Train, Interstate Access
Exterior
- Exterior Features: Balcony
Parking
- Garage: Yes
- Attached garage: Yes
- Garage Spaces: 3
- Total Spaces: 8
- Parking Features: Asphalt, Garage Door Opener, Yes, Garage Owned, Attached, Driveway, Owned, Garage
Location
- Area: Elgin
- County: Kane
- Subdivision: Waterford
- Driving Directions: Randall Rd South of Rt 20 to South St West To Londonderry Dr South to Shamrock Cir West to home.
School Information
- School District: 301
- Midd School District: 301
- Elementary School: Howard B Thomas Grade School
- Middle School: Prairie Knolls Middle School
- High School: Central High School
- Private School: Central High School
Community
- Assoc. Fees Include: Clubhouse, Exercise Facilities, Pool
- Mgmt. Company: REIS Property
Heating & Cooling
- Cooling Type: Central Air Conditioning
- Heating Type: Natural Gas, Forced Air
Utilities
- Water: Public
Structural Information
- Construction: Vinyl Siding, Brick
- Exterior Const.: Vinyl Siding, Brick
- Basement Desc.: Unfinished, Crawl Space, Egress Window, Concrete, Partial
- Foundation: Concrete Perimeter
- Roof: Asphalt
- Windows: Screens, Blinds, Double Pane Windows, Plantation Shutters
- Doors: Sliding Doors, Storm Door(s)
- Sub-Flooring: Laminate, Carpet
- Square Feet: 3,148
- Sq. Ft. Source: Assessor
- Year Built: 2006
Manufactured Home
- Model: Bristol
Lot Features
- Lot Size (Acres): 0.23
- Lot Size Range: Less than .25 Acre
- Lot Dimensions: 10019
- Fence: Yes
- Fencing (Description): Fenced, Wood
Financial Considerations
- Association Fee: $130
- Assoc Fee Freq.: Monthly
- Parking Included: Yes
- Assessment Year: 2006
- Tax Amount: $12,060.3
- Tax Year: 2025
Disclosures and Reports
- Ownership: Fee Simple with Homeowners Association
- Special Conditions: Corporate Relo, Court Approval Required
- Property ID: 620338021
Listed by Baird & Warner Real Estate - Algonquin
Sold by LL Realty

Get Pre-Approved Today
Schools
Schools serving 2984 Shamrock Cir
School District:Central Community Unit School District 301
| Name | Grades | Distance |
|---|---|---|
Howard B Thomas Grade School PO Box 395, Burlington, IL 60109 | PK-5 | 6.8 mi |
Prairie Knolls Middle School 225 Nesler Road, Elgin, IL 60124 | 6-7 | 1.2 mi |
Central Middle School, Burlington, IL PO Box 397, Burlington, IL 60109 | 8- | 6.5 mi |
Central High School, Burlington, IL PO Box 68, Burlington, IL 60109 | 9-12 | 6.8 mi |
Disclaimer:
School attendance boundaries provided by ATTOM Data Solutions and are for reference only. Contact the school directly to verify enrollment eligibility.
Price & Sales History for 2984 Shamrock Cir
Date
Details
Price
Change
Source
7/06/2026
Sold
$550,000
—
MLS
4/30/2026
Listed
$550,000
—
MLS
Disclaimer: Historical sales information is derived from public records provided by the county offices. Information is not guaranteed and should be independently verified.
2984 Shamrock Circle, Elgin, IL 60124 (MLS# 12593021) is a Single Family property that was sold at $550,000 on July 06, 2026. Want to learn more about 2984 Shamrock Circle? Do you have questions about finding other Single Family real estate for sale in Elgin? You can browse all Elgin real estate or contact a Coldwell Banker agent to request more information.