This is a carousel with tiles that activate property listing cards. Use the previous and next buttons to navigate.
1/1
$300,000
This is a carousel with tiles that activate property listing cards. Use the previous and next buttons to navigate.
1/1
Property Description
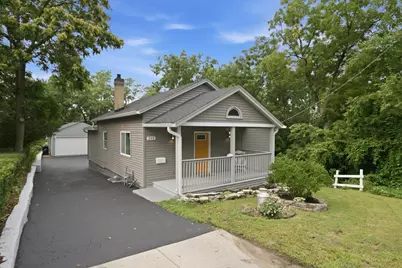
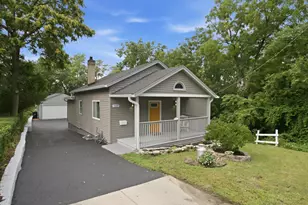
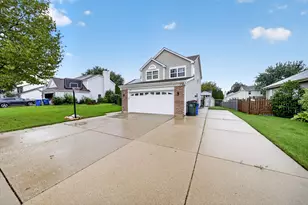
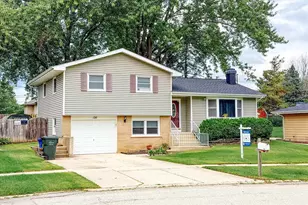
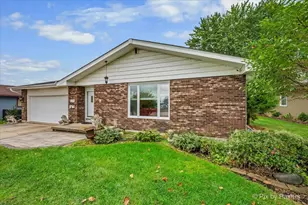
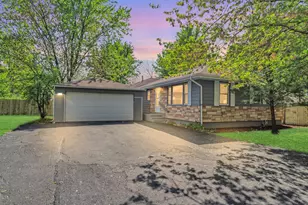
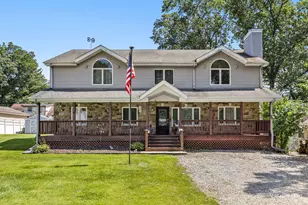
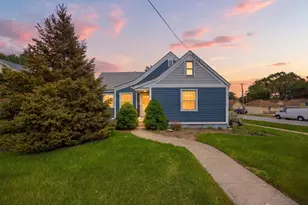
Welcome home! This beautiful 3-bedroom, 1.5-bath home with plenty of land is overlooking the Fox River. Featuring a full unfinished basement, brand new AC compressor, brand-new vinyl siding, brand new vinyl double hung insulated windows, fresh interior paint, and brand new stainless steel appliances, this home offers peace of mind and modern comfort from day one. Outside you'll find a heated detached two+ car garage with a brand new garage door opener, PLUS a separate studio/ work space office. Large driveway that fits 5+ vehicles, secluded and spacious backyard with a beautiful patio, perfect for your parties and cook outs! With its unbeatable combination of updates, privacy, and scenic surroundings, this home is truly one of a kind in Elgin!
Full Property Details
Full Property Details for 303 Dwight St
General
- Sold For: $300,000
- Taxes: $3,688 (2025)
- Status: Closed
- Type: Single Family
- Source: MRED
- MLS ID: 12725709
- Added to Site: 52 day(s) ago
Interior
- Fireplace: Yes
- Fireplace(s): Living Room, Electric
- Appliances: Range
Rooms
Bathrooms
- Total Bathrooms: 2
- Full Bathrooms: 1
- Half Bathrooms: 1
- Bathroom Features: Soaking Tub
Bedrooms
- Total Bedrooms: 3
Additional Information
- Equipment: Ceiling Fan(s)
Parking
- Garage: Yes
- Garage Spaces: 2
- Total Spaces: 2
- Parking Features: Asphalt, Garage Door Opener, Heated Garage, Yes, Garage Owned, Detached, Garage
Location
- Area: Elgin
- County: Kane
- Driving Directions: From Route 20, take Route 25 (Liberty St) north, then turn onto Dwight St. Continue to 303 Dwight St.
School Information
- School District: 46
- Midd School District: 46
- Elementary School: Huff Elementary School
- Middle School: Kenyon Woods Middle School
- High School: South Elgin High School
- Private School: South Elgin High School
Community
- Assoc. Fees Include: None
Heating & Cooling
- Cooling Type: Central Air Conditioning
- Heating Type: Natural Gas
Utilities
- Water: Public
Structural Information
- Architectural Style: Ranch
- Construction: Vinyl Siding
- Exterior Const.: Vinyl Siding
- Basement Desc.: Unfinished, Full
- Foundation: Concrete Perimeter
- Roof: Asphalt
- Windows: Double Pane Windows, Insulated Windows
- Sq. Ft. Source: Not Reported
- Built Before 1978: Yes
Lot Features
- Lot Size Range: Less than .25 Acre
- Lot Dimensions: 8480
Financial Considerations
- Parking Included: Yes
- Tax Amount: $3,688.12
- Tax Year: 2025
Disclosures and Reports
- Ownership: Fee Simple
- Property ID: 624329001
Listed by MPower Residential Brokerage LLC
Sold by Zamudio Realty Group

Get Pre-Approved Today
Schools
Schools serving 303 Dwight St
School District:School District U-46
| Name | Grades | Distance |
|---|---|---|
Huff Elementary School 801 Hastings Street, Elgin, IL 60120 | K-6 | 0.6 mi |
Kenyon Woods Middle School 1515 Raymond Street, South Elgin, IL 60177 | 7-8 | 1.2 mi |
South Elgin High School 760 East Main Street, South Elgin, IL 60177 | 9-12 | 1.4 mi |
Disclaimer:
School attendance boundaries provided by ATTOM Data Solutions and are for reference only. Contact the school directly to verify enrollment eligibility.
Price & Sales History for 303 Dwight St
Date
Details
Price
Change
Source
9/10/2026
Sold
$300,000
7.14%
MLS
8/06/2026
Listed
$280,000
—
MLS
Disclaimer: Historical sales information is derived from public records provided by the county offices. Information is not guaranteed and should be independently verified.
303 Dwight Street, Elgin, IL 60120 (MLS# 12725709) is a Single Family property that was sold at $300,000 on September 10, 2026. Want to learn more about 303 Dwight Street? Do you have questions about finding other Single Family real estate for sale in Elgin? You can browse all Elgin real estate or contact a Coldwell Banker agent to request more information.