This is a carousel with tiles that activate property listing cards. Use the previous and next buttons to navigate.
1/53
$354,900 Contingent
This is a carousel with tiles that activate property listing cards. Use the previous and next buttons to navigate.
1/53
Property Description
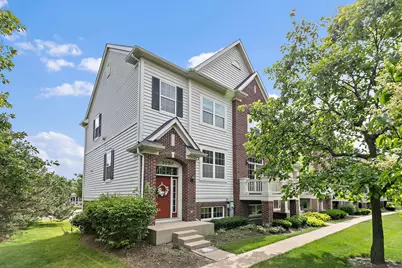
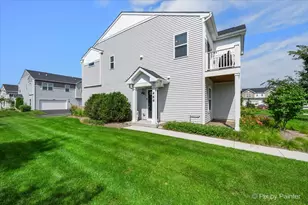
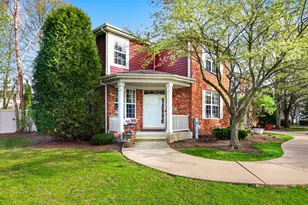
Welcome home to this beautifully appointed end-unit townhome in the desirable Providence subdivision of Elgin, where luxury, comfort, and everyday living come together perfectly. Nestled in a well-established neighborhood and within walking distance to two parks, this spacious home offers room for everyone to live, work, play, and gather. Step inside and be greeted by a dramatic two-story living room featuring newer carpeting and abundant natural light. Sliding glass doors lead to a private balcony, creating the perfect spot to enjoy your morning coffee or unwind at the end of the day. The heart of the home is the stunning kitchen, thoughtfully designed for both family life and entertaining, with upgraded 42" cabinetry, quartz countertops, hardwood flooring, a breakfast island, pantry closet, and a generous eating area. A second oversized balcony extends your living space outdoors, making summer barbecues and family gatherings a breeze. The sought-after first-floor primary suite provides a peaceful retreat, complete with a spacious walk-in closet and private bath. Upstairs, you'll find two generously sized bedrooms, a large full bath, and a versatile loft that can easily serve as a family room, homework station orhome office. One bedroom features an elegant double tray ceiling, walk-in closet, and direct bathroom access. The finished English basement offers incredible flexibility to fit your family's changing needs-whether you envision a recreation room, playroom, home gym, media room, or creative space. An oversized garage with built-in storage cabinets and an adjoining mudroom helps keep everyday life organized and clutter-free. Additional highlights include newer furnace and air conditioning (2020), six-panel doors, white trim throughout, a 50-gallon water heater, and 200-amp electrical service. Ideally located near Randall Road shopping, dining, and top-rated schools, this exceptional home offers the perfect blend of elegance, functionality, and warmth. A place where lasting memories are waiting to be made.
Full Property Details
Full Property Details for 3050 Mosedale St
General
- Price: $354,900
- HOA FEE: $363/month
- Taxes: $7,365 (2025)
- Status: Contingent
- Type: Townhouse
- Source: MRED
- MLS ID: 12680307
- Updated: 6/24/2026
- Added to Site: 24 day(s) ago
Interior
- Basement: Finished, W
- Interior Features: Vaulted Ceiling(s), 1st-Floor Bedroom, 1st-Floor Bath, Storage, Walk-In Closet(s), Pantry, Quartz Counters
- Appliances: Range, Microwave, Dishwasher, Refrigerator, High-End Refrigerator, Washer, Dryer, Disposal, Stainless Steel Appliance(s)
- Flooring: Hardwood
Rooms
Bathrooms
- Total Bathrooms: 3
- Full Bathrooms: 2
- Half Bathrooms: 1
Bedrooms
- Total Bedrooms: 3
Additional Information
- Shared Amenities: Park, Tennis Court(s)
- Equipment: Carbon Monoxide Detectors, Ceiling Fan(s), Sump Pump, Water Heater-Gas
- Other Features: School Bus Service
Exterior
- Exterior Features: Balcony
Parking
- Garage: Yes
- Attached garage: Yes
- Garage Spaces: 2
- Total Spaces: 2
- Parking Features: Asphalt, Garage Door Opener, Yes, Garage Owned, Attached, Garage
Location
- Area: Elgin
- County: Kane
- Township: Elgin
- Subdivision: Providence
- Driving Directions: 20 to Longcommon to Cranston to Sutton to Bridgeham to Mosedale
School Information
- School District: 301
- Elem School District: 301
- Midd School District: 301
- High School District: 301
- Elementary School: Prairie View Grade School
- Middle School: Prairie Knolls Middle School
- High School: Central High School
- Private School: Central High School
Community
- Assoc. Fees Include: Insurance, Exterior Maintenance, Lawn Care, Snow Removal
- Pets Allowed: Yes
- Pets: Cats OK, Dogs OK
- Pet Restrictions: Cats OK, Dogs OK, / 999lbs.
- Mgmt. Company: Real Estate Investor Service
Heating & Cooling
- Cooling Type: Central Air Conditioning
- Heating Type: Natural Gas, Forced Air
Utilities
- Sewer: Public Sewer
- Water: Public
Structural Information
- Structure Type: Townhouse (2-Story)
- Model: WINCHESTER
- Construction: Vinyl Siding, Brick
- Exterior Const.: Vinyl Siding, Brick
- Basement: Yes
- Basement Desc.: Finished, Walk-Out Access
- Foundation: Concrete Perimeter
- Roof: Asphalt
- Common Walls: End Unit
- Doors: Sliding Doors, Panel Door(s)
- Sub-Flooring: Hardwood
- Entry Floor Number: 1
- Stories/Levels: 2
- Square Feet: 2,799
- Sq. Ft. Source: Assessor
- Year Built: 2005
Unit Information
- Units in Building: 4
Manufactured Home
- Model: WINCHESTER
Additional Structures
- Other Structures: Poultry Coop
Lot Features
- Lot Dimensions: COMMON
- Lot Features: Common Grounds, Corner Lot, Cul-De-Sac, Landscaped
Animals
- Animals Allowed: Cats OK, Dogs OK
Financial Considerations
- Master Assoc. Fee: $43
- Association Fee: $363
- Assoc Fee Freq.: Monthly
- Assoc Fee Desc.: 43
- Transfer Fees: $43
- Other Assoc Fees: $43
- Parking Included: Yes
- Assessment Year: 2005
- Tax Amount: $7,365
- Tax Year: 2025
- Pays Sewer: Public Sewer
Disclosures and Reports
- Ownership: Condo
- Property ID: 617354041
Listed by Haus & Boden, Ltd.
Get Pre-Approved Today
Get a Great Insurance Rate
Schools
Schools serving 3050 Mosedale St
School District:Central Community Unit School District 301
| Name | Grades | Distance |
|---|---|---|
Country Trails Elementary School 3701 Highland Woods Boulevard, Elgin, IL 60124 | K-5 | 2.5 mi |
Prairie Knolls Middle School 225 Nesler Road, Elgin, IL 60124 | 6-7 | 0.8 mi |
Central Middle School, Burlington, IL PO Box 397, Burlington, IL 60109 | 8- | 6.3 mi |
Central High School, Burlington, IL PO Box 68, Burlington, IL 60109 | 9-12 | 6.6 mi |
Disclaimer:
School attendance boundaries provided by ATTOM Data Solutions and are for reference only. Contact the school directly to verify enrollment eligibility.
Price & Sales History for 3050 Mosedale St
Date
Details
Price
Change
Source
6/17/2026
Listed
$354,900
10.91%
MLS
8/07/2023
Sold
$320,000
—
Public Record
Disclaimer: Historical sales information is derived from public records provided by the county offices. Information is not guaranteed and should be independently verified.
Tax History
Tax History for 3050 Mosedale St
Year
Property Taxes
Change
Tax Assessment
Change
2024
$7,551
17%
$93,985
11%
2023
$6,464
2%
$84,909
10%
2022
$6,363
4%
$77,422
7%
2021
$6,106
—
$72,384
5%
2021
$6,106
8%
$69,101
5%
2019
$5,679
2%
$65,823
5%
2017
$5,558
1%
$62,921
8%
2016
$5,477
6%
$58,374
9%
2015
$5,158
-11%
$53,505
-20%
2018
$5,819
21%
$66,558
49%
2014
$4,797
—
$44,628
-3%
2013
$4,791
—
$45,805
—
Disclaimer: Historical tax information is derived from public records provided by the county offices. Information is not guaranteed and should be independently verified.
Estimate the Cost
Estimate the Cost for 3050 Mosedale St
3050 Mosedale Street, Elgin, IL 60124 (MLS# 12680307) is a Townhouse property with 3 bedrooms, 2 full bathrooms and 1 partial bathroom. 3050 Mosedale Street is currently listed for $354,900 and was received on June 17, 2026. Want to learn more about 3050 Mosedale Street? Do you have questions about finding other Townhouse real estate for sale in Elgin? You can browse all Elgin real estate or contact a Coldwell Banker agent to request more information.