This is a carousel with tiles that activate property listing cards. Use the previous and next buttons to navigate.
1/1
$305,900
This is a carousel with tiles that activate property listing cards. Use the previous and next buttons to navigate.
1/1
Property Description
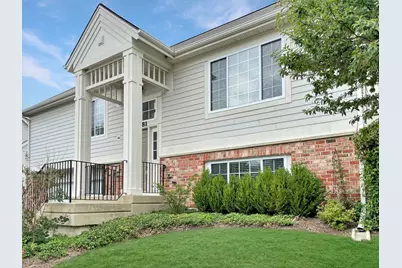
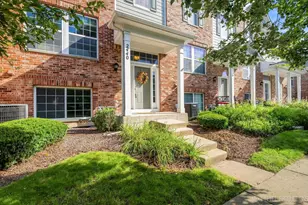
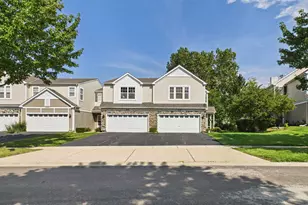
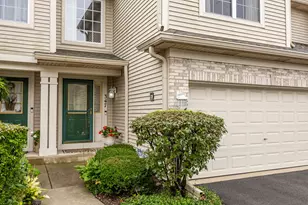
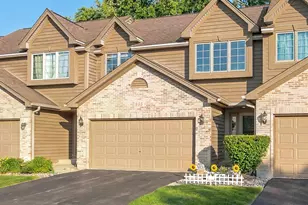
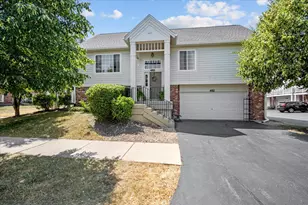
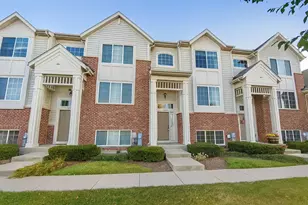
Welcome to this beautifully maintained 2bed, 3bath townhome in the highly desirable West Ridge in Elgin. This bright and inviting endunit offers an effortless blend of comfort and convenience, featuring an openconcept main level with volume ceilings, generous natural light, and a flexible layout ideal for today's lifestyle. The spacious kitchen flows seamlessly into the dining and living areas-perfect for entertaining or everyday living. Kitchen offers an abundance of upgraded cabinetry and counter space, Stainless Steel appliances and and opens to large deck area. The large Owners Suite features Private bath and walk in closet as well as a large 2nd bedroom, full hall bath and plenty of closet space. A finished lower level adds even more versatility for work, play, or guests. Enjoy lowmaintenance living in a peaceful community close to parks, walking paths, shopping, dining, and toprated District 301 schools. With easy access to major roadways, commuting is a breeze. This home will be available for a July 1 closing-ideal for buyers planning ahead. Previously offered as a private exclusive, it is now fully available to the public. Don't miss this opportunity to own a moveinready home in one of Elgin's most soughtafter neighborhoods! WON'T LAST LONG!!! Spectacular 2br/2.1ba townhome in subdivision. Fantastic, secluded end-unit and split level living. Walk in the front door and up the steps to an open layout featuring hard wood flooring. Kitchen boasts plenty of counter space, upgraded cabinets & breakfast bar. Volume ceilings in both living room & dining room with sliding glass doors that lead to balcony. Massive finished lower level with powder room adding to your living space. Generous bedroom sizes. Master bedroom offers private bath & huge walk-in closet. Property is vacant and easy to show. Bring your buyers today!
Full Property Details
Full Property Details for 3381 Cameron Dr
General
- Sold For: $305,900
- HOA FEE: $412/month
- Taxes: $6,784 (2024)
- Status: Closed
- Type: Townhouse
- Source: MRED
- MLS ID: 12619779
- Added to Site: 86 day(s) ago
Interior
- Appliances: Range, Microwave, Dishwasher, Refrigerator
Rooms
Bathrooms
- Total Bathrooms: 3
- Full Bathrooms: 2
- Half Bathrooms: 1
Bedrooms
- Total Bedrooms: 2
Parking
- Garage: Yes
- Attached garage: Yes
- Garage Spaces: 2
- Total Spaces: 2
- Parking Features: Yes, Attached, Garage
Location
- Area: Elgin
- County: Kane
- Subdivision: West Ridge
- Driving Directions: Rt 20 to North on W Ridge Dr. Left on Sanctuary, right on Cameron Dr.
School Information
- School District: 301
- Midd School District: 301
Community
- Assoc. Fees Include: Insurance, Exterior Maintenance, Lawn Care, Snow Removal
- Pets Allowed: Yes
- Pet Restrictions: Cats OK, Dogs OK, / 999lbs.
- Mgmt. Company: M.C Property Management Co.
Heating & Cooling
- Cooling Type: Central Air Conditioning
- Heating Type: Natural Gas
Utilities
- Water: Public
Structural Information
- Structure Type: Townhouse (2-Story)
- Construction: Brick
- Exterior Const.: Brick
- Basement Desc.: None
- Entry Floor Number: 1
- Stories/Levels: 2
- Square Feet: 1,330
- Sq. Ft. Source: Estimated
- Year Built: 2007
Unit Information
- Units in Building: 6
Lot Features
- Lot Dimensions: CONDO
Financial Considerations
- Association Fee: $412
- Assoc Fee Freq.: Monthly
- Parking Included: Yes
- Assessment Year: 2007
- Tax Amount: $6,784.72
- Tax Year: 2024
Disclosures and Reports
- Ownership: Condo
- Property ID: 618227028
Listed by Compass
Sold by Baird & Warner Fox Valley - Geneva

Get Pre-Approved Today
Schools
Schools serving 3381 Cameron Dr
School District:Central Community Unit School District 301
| Name | Grades | Distance |
|---|---|---|
Country Trails Elementary School 3701 Highland Woods Boulevard, Elgin, IL 60124 | K-5 | 1.8 mi |
Prairie Knolls Middle School 225 Nesler Road, Elgin, IL 60124 | 6-7 | 1.1 mi |
Central Middle School, Burlington, IL PO Box 397, Burlington, IL 60109 | 8- | 6.2 mi |
Central High School, Burlington, IL PO Box 68, Burlington, IL 60109 | 9-12 | 6.4 mi |
Disclaimer:
School attendance boundaries provided by ATTOM Data Solutions and are for reference only. Contact the school directly to verify enrollment eligibility.
Price & Sales History for 3381 Cameron Dr
Date
Details
Price
Change
Source
7/01/2026
Sold
$305,900
—
MLS
4/15/2026
Listed
$305,900
—
MLS
Disclaimer: Historical sales information is derived from public records provided by the county offices. Information is not guaranteed and should be independently verified.
3381 Cameron Drive, Elgin, IL 60124 (MLS# 12619779) is a Townhouse property that was sold at $305,900 on July 01, 2026. Want to learn more about 3381 Cameron Drive? Do you have questions about finding other Townhouse real estate for sale in Elgin? You can browse all Elgin real estate or contact a Coldwell Banker agent to request more information.