This is a carousel with tiles that activate property listing cards. Use the previous and next buttons to navigate.
1/21
$334,900 Just Listed
This is a carousel with tiles that activate property listing cards. Use the previous and next buttons to navigate.
1/21
Property Description
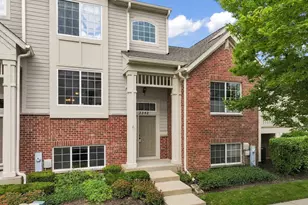
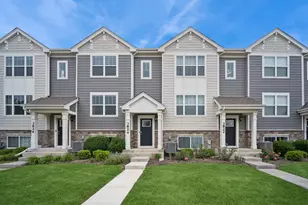
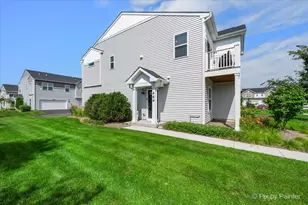
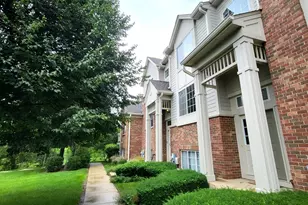
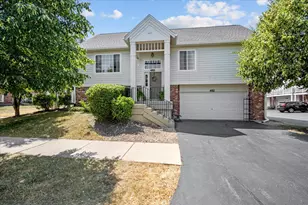
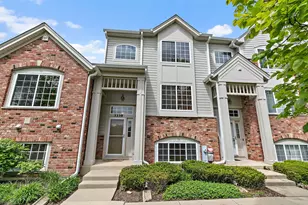
The sellers are relocating due to an employment opportunity and are saddened to leave this beautifully maintained home, creating an exceptional opportunity for its next owners. This beautifully updated townhome offers approximately 1,750 square feet of thoughtfully designed living space, featuring 3 spacious bedrooms and 2.5 bathrooms. The open-concept floor plan is ideal for both everyday living and entertaining, highlighted by a modern kitchen with stainless steel appliances, abundant cabinetry, and generous counter space. The spacious primary suite provides a comfortable retreat, while the additional bedrooms offer flexibility for guests, a home office, or growing household needs. Enjoy your morning coffee or unwind in the evening on the private balcony. The attached two-car garage has been recently finished with a stylish design and includes additional storage. Included with the sale are the pantry shelving, laundry room shelving, garage shelving, and the televisions located in the second bedroom, kitchen, basement, and third bedroom, providing added value and convenience. Ideally located near shopping, dining, parks, and major roadways, this home offers the perfect blend of style, comfort, and convenience. Pride of ownership is evident throughout. Don't miss this opportunity to make this exceptional home your own-schedule your private showing today. Motivated sellers welcome your offer!
Full Property Details
Full Property Details for 3386 Sanctuary Dr
General
- Price: $334,900
- HOA FEE: $385/month
- Taxes: $6,154 (2025)
- Status: Active
- Type: Townhouse
- Source: MRED
- MLS ID: 12715225
- Updated: 7/24/2026
- Added to Site: 1 day(s) ago
Interior
- Basement: Finished, F
- Interior Features: Storage
- Appliances: Range, Microwave, Dishwasher, Refrigerator, Washer, Dryer, Disposal, Stainless Steel Appliance(s)
- Flooring: Laminate
Rooms
Bathrooms
- Total Bathrooms: 3
- Full Bathrooms: 2
- Half Bathrooms: 1
Bedrooms
- Total Bedrooms: 3
Additional Information
- Shared Amenities: Park, Restaurant
- Equipment: Carbon Monoxide Detectors
Parking
- Garage: Yes
- Attached garage: Yes
- Garage Spaces: 2
- Total Spaces: 2
- Parking Features: Garage Door Opener, Yes, Garage Owned, Attached, Garage
Location
- Area: Elgin
- County: Kane
- Township: Elgin
- Subdivision: West Ridge
- Driving Directions: Rt 20 west of Randall to West Ridge, to Sanctuary
School Information
- School District: 301
- Elem School District: 301
- Midd School District: 301
- High School District: 301
- Elementary School: Country Trails Elementary School
- Middle School: Prairie Knolls Middle School
- High School: Central High School
- Private School: Central High School
Community
- Assoc. Fees Include: Insurance, Lawn Care, Snow Removal
- Pets Allowed: Yes
- Pets: Cats OK, Dogs OK
- Pet Restrictions: Cats OK, Dogs OK, / 999lbs.
- Mgmt. Company: MC PROPERTY MANAGMENT
Heating & Cooling
- Cooling Type: Central Air Conditioning
- Heating Type: Forced Air
Utilities
- Sewer: Public Sewer
- Water: Lake Michigan, Public
Structural Information
- Structure Type: T3 Townhouse (3 or More Stories)
- Construction: Brick
- Exterior Const.: Brick
- Basement: Yes
- Basement Desc.: Finished, Full
- Sub-Flooring: Laminate
- Entry Floor Number: 1
- Stories/Levels: 3
- Square Feet: 1,750
- Sq. Ft. Source: Estimated
- Year Built: 2006
Unit Information
- Units in Building: 4
Lot Features
Animals
- Animals Allowed: Cats OK, Dogs OK
Financial Considerations
- Association Fee: $385
- Assoc Fee Freq.: Monthly
- Parking Included: Yes
- Assessment Year: 2006
- Tax Amount: $6,154.78
- Tax Year: 2025
- Pays Sewer: Public Sewer
Disclosures and Reports
- Ownership: Fee Simple with Homeowners Association
- Property ID: 618227012
Listed by Redfin Corporation

Get Pre-Approved Today
Get a Great Insurance Rate
Schools
Schools serving 3386 Sanctuary Dr
School District:Central Community Unit School District 301
| Name | Grades | Distance |
|---|---|---|
Country Trails Elementary School 3701 Highland Woods Boulevard, Elgin, IL 60124 | K-5 | 1.8 mi |
Prairie Knolls Middle School 225 Nesler Road, Elgin, IL 60124 | 6-7 | 1.1 mi |
Central Middle School, Burlington, IL PO Box 397, Burlington, IL 60109 | 8- | 6.1 mi |
Central High School, Burlington, IL PO Box 68, Burlington, IL 60109 | 9-12 | 6.4 mi |
Disclaimer:
School attendance boundaries provided by ATTOM Data Solutions and are for reference only. Contact the school directly to verify enrollment eligibility.
Price & Sales History for 3386 Sanctuary Dr
Date
Details
Price
Change
Source
7/24/2026
Listed
$334,900
21.78%
MLS
8/14/2023
Sold
$275,000
—
Public Record
Disclaimer: Historical sales information is derived from public records provided by the county offices. Information is not guaranteed and should be independently verified.
Tax History
Tax History for 3386 Sanctuary Dr
Year
Property Taxes
Change
Tax Assessment
Change
2025
$6,155
—
$86,590
9%
2025
$6,155
2%
$79,755
11%
2023
$6,008
5%
$72,052
10%
2022
$5,719
4%
$65,699
7%
2021
$5,513
—
$61,424
5%
2021
$5,513
7%
$58,638
5%
2019
$5,165
6%
$55,856
6%
2018
$4,883
4%
$52,619
6%
2017
$4,683
1%
$49,744
8%
2016
$4,642
5%
$46,149
9%
2015
$4,405
-1%
$42,300
1%
2014
$4,443
1%
$41,778
-3%
2012
$4,391
—
$42,880
—
Disclaimer: Historical tax information is derived from public records provided by the county offices. Information is not guaranteed and should be independently verified.
Estimate the Cost
Estimate the Cost for 3386 Sanctuary Dr
3386 Sanctuary Drive, Elgin, IL 60124 (MLS# 12715225) is a Townhouse property with 3 bedrooms, 2 full bathrooms and 1 partial bathroom. 3386 Sanctuary Drive is currently listed for $334,900 and was received on July 24, 2026. Want to learn more about 3386 Sanctuary Drive? Do you have questions about finding other Townhouse real estate for sale in Elgin? You can browse all Elgin real estate or contact a Coldwell Banker agent to request more information.