This is a carousel with tiles that activate property listing cards. Use the previous and next buttons to navigate.
1/1
$783,000
This is a carousel with tiles that activate property listing cards. Use the previous and next buttons to navigate.
1/1
Property Description
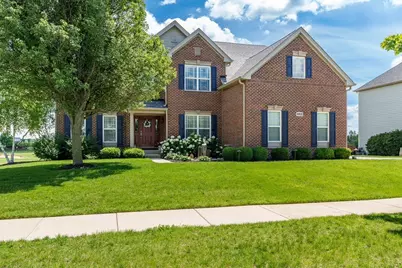
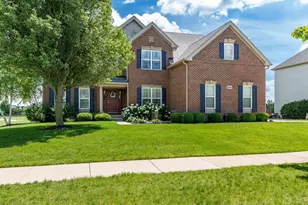
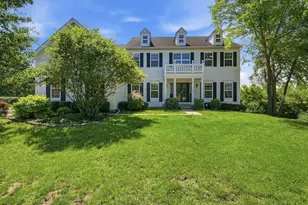
Luxuriously appointed and beautifully remodeled 4 BR, 3 bath home located on the 18th hole in the highly sought after Bowes Creek Country Club Estates. Welcoming entrance boasts a dramatic two story foyer highlighting a stunning curved oak staircase and elegant architectural detail throughout. French doors open to private office showcasing wall of custom LED lite bookcases. Exquisite formal living room leads to adjacent formal dining room creating the perfect setting for gathering and entertaining. The showstopping chef's kitchen features custom cabinetry, granite countertops, spacious island with vegetable sink and wine refrigerator, pantry, new Cafe stainless steel refrigerator, double ovens, induction cooktop, and separate eating area with access to the new maintenance free deck. Soaring two story family room offers a wall of windows for abundant natural light and cozy wood burning fireplace with gas starter. Beautifully remodeled 1st floor laundry boasts unique utility sink, new washer/dryer, and door to spacious 3 car heated garage with new epoxy floor and lines in place for electric car charger. Tastefully remodeled half bath complete the main level. Upstairs features an impressive primary suite with coffered ceiling, private sitting area, oversized walk-in closet with custom shelving system, and a spa-inspired bath featuring dual vanities, separate tub, and dual-head shower. 3 additional good size bedrooms and updated full bath round out the second floor. Spacious ready to finish, partially exposed lower level is plumbed for additional bath. Freshly painted walls/trim/ceiling. New carpet, LED lighting/ceiling fans, and stylish champagne bronze fixtures/accents throughout. Professionally landscaped lot boasts "estate fenced" backyard and new heat-resistant Tyrex deck with custom dog ramp creating the perfect outdoor space to relax and enjoy the view. New large capacity gutters/downspouts. Roof 2023. There's nothing left to do but move in and enjoy the lifestyle this remarkable home has to offer. Please contact listing agent for full list of updates and amenities.
Full Property Details
Full Property Details for 3515 Tournament Dr
General
- Sold For: $783,000
- HOA FEE: $50/month
- HOA FEE FREQ.: Annually
- Taxes: (2025)
- Status: Closed
- Type: Single Family
- Source: MRED
- MLS ID: 12685818
- Added to Site: 62 day(s) ago
Interior
- Interior Features: Vaulted Ceiling(s), Walk-In Closet(s), Bookcases, High Ceilings, Coffered Ceiling(s), Special Millwork, Granite Counters, Separate Dining Room
- Fireplace: Yes
- Fireplace(s): Family Room, Wood-Burning, Gas Starter
- Appliances: Microwave, Dishwasher, High-End Refrigerator, Washer, Dryer, Disposal, Stainless Steel Appliance(s), Wine Refrigerator, Range Hood, Electric Cooktop
- Flooring: Carpet
Rooms
Bathrooms
- Total Bathrooms: 3
- Full Bathrooms: 2
- Half Bathrooms: 1
Bedrooms
- Total Bedrooms: 4
Additional Information
- Equipment: Carbon Monoxide Detectors, Ceiling Fan(s), Sump Pump, Multiple Water Heaters
Exterior
- Exterior Features: Lighting
Parking
- Garage: Yes
- Attached garage: Yes
- Garage Spaces: 3
- Total Spaces: 3
- Parking Features: Asphalt, Garage Door Opener, Heated Garage, Garage, Yes, Garage Owned, Attached
Location
- Area: Elgin
- County: Kane
- Subdivision: Bowes Creek Country Club
- Driving Directions: EAST ON I-90 TO SOUTH ON RANDALL RD, WEST ON BOWES RD, SOUTH ON BOWES CREEK BLVD, WEST ON TOURNAMENT TO HOME.
School Information
- School District: 46
- Midd School District: 46
- Elementary School: Otter Creek Elementary School
- Middle School: Abbott Middle School
- High School: South Elgin High School
- Private School: South Elgin High School
Community
- Assoc. Fees Include: Insurance, Lawn Care
Heating & Cooling
- Cooling Type: Central Air Conditioning
- Heating Type: Natural Gas, Forced Air, Sep Heating Systems - 2+
Utilities
- Water: Public
- Onsite: Cable Available
Structural Information
- Architectural Style: Colonial
- Construction: Vinyl Siding, Brick
- Exterior Const.: Vinyl Siding, Brick
- Basement Desc.: Unfinished, Bath/Stubbed, Egress Window, 9 ft + pour, Concrete, Storage Space, Full, Daylight
- Foundation: Concrete Perimeter
- Roof: Asphalt
- Windows: Screens, Window Treatments, Plantation Shutters, Shutters
- Doors: French Doors, Sliding Doors
- Sub-Flooring: Carpet
- Square Feet: 3,375
- Sq. Ft. Source: Other
- Year Built: 2008
Manufactured Home
- Model: COLUMBIA FEDERAL
Additional Structures
- Other Structures: Club House
Lot Features
- Lot Size (Acres): 0.39
- Lot Size Range: .25 to .49 Acre
- Lot Dimensions: 100 x 100 x 169 x 169
- Fence: Yes
- Lot Features: On Golf Course, Views
- Fencing (Description): Fenced
Financial Considerations
- Association Fee: $600
- Assoc Fee Freq.: Annually
- Parking Included: Yes
- Assessment Year: 2008
- Tax Year: 2025
Disclosures and Reports
- Ownership: Fee Simple
- Property ID: 525482003
Listed by Dickerson & Nieman Realtors - Rockford
Sold by Suburban Life Realty, Ltd

Get Pre-Approved Today
Schools
Schools serving 3515 Tournament Dr
School District:School District U-46
| Name | Grades | Distance |
|---|---|---|
Otter Creek Elementary School 2701 Hopps Road, Elgin, IL 60124 | K-6 | 1.7 mi |
Abbott Middle School, Elgin, IL 949 Van Street, Elgin, IL 60123 | 7-8 | 4.5 mi |
South Elgin High School 760 East Main Street, South Elgin, IL 60177 | 9-12 | 5 mi |
Disclaimer:
School attendance boundaries provided by ATTOM Data Solutions and are for reference only. Contact the school directly to verify enrollment eligibility.
Price & Sales History for 3515 Tournament Dr
Date
Details
Price
Change
Source
8/19/2026
Sold
$783,000
-2.11%
MLS
6/23/2026
Listed
$799,900
—
MLS
Disclaimer: Historical sales information is derived from public records provided by the county offices. Information is not guaranteed and should be independently verified.
3515 Tournament Drive, Elgin, IL 60124 (MLS# 12685818) is a Single Family property that was sold at $783,000 on August 19, 2026. Want to learn more about 3515 Tournament Drive? Do you have questions about finding other Single Family real estate for sale in Elgin? You can browse all Elgin real estate or contact a Coldwell Banker agent to request more information.