No photo available
$340,000 Contingent
Property Description
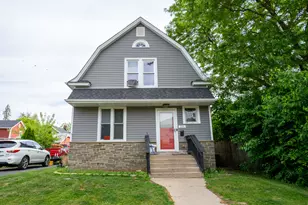
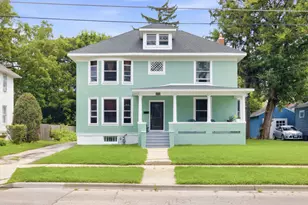
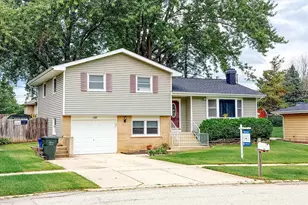
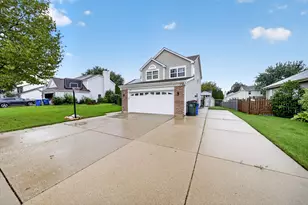
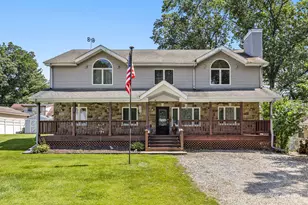
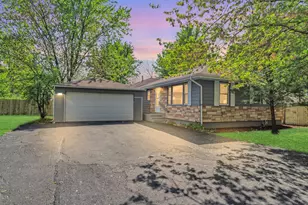
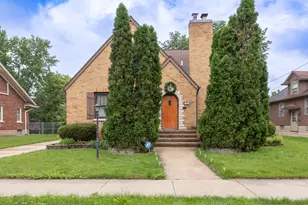
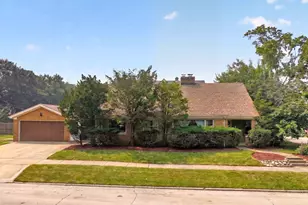
Welcome Home to this beautifully renovated property where quality craftsmanship and thoughtful design shine throughout. Completely updated from top to bottom, this exceptional residence features soaring 10-foot ceilings on the main level, custom-painted oak cabinetry with elegant gold hardware, a stunning marble backsplash, recessed lighting, updated waterproof laminate flooring, and solid wood interior doors that elevate every space. The main level offers an inviting layout designed for both everyday living and entertaining. The spacious family room is anchored by an electric fireplace with adjustable temperature settings, creating a warm and comfortable gathering space year-round, with an additional flex space currently being used as a playroom. Three generously sized bedrooms feature oversized closets, while the beautifully updated upper-level bath offers spa-like finishes with lighted vanity mirrors, high-end marble tile, and custom flooring. In addition to this level, new carpeting, new lighting, new fixtures, and design craftsmanship throughout. The finished lower level expands the living space with a fourth bedroom featuring new carpet, a second full bathroom, a dedicated laundry area, a large entertainment room, designated storage space, and new basement windows that bring in additional natural light. Recent improvements provide exceptional peace of mind, including a new roof, siding, gutters, decking, and double-hung windows. The furnace was replaced just six months ago, the water heater is two years old, and the home features a newer refrigerator, microwave, and oven.One of the home's most unique features is the attached one car garage, thoughtfully converted into a fully heated and cooled office or flex space complete with epoxy flooring, updated windows, an insulated garage door with opener, and a new entry door. The space can easily be converted back to garage use if desired. Outdoor living is equally impressive. The fully fenced backyard features a maintenance-free deck, a beautiful wooden pergola, a built-in fire pit, newer paver patios in both the front and back, an updated concrete walkway, artificial turf beneath the playset, professionally landscaped grounds with colorful wildflower planter beds, a sprinkler system, and plenty of space to relax or entertain. This truly move-in-ready home combines quality updates, flexible living space, and outstanding outdoor amenities into one exceptional opportunity. Schedule your private showing today.
Full Property Details
Full Property Details for 354 Jefferson Ave
General
- Price: $340,000
- Taxes: $5,707 (2025)
- Status: Contingent
- Type: Single Family
- Source: MRED
- MLS ID: 12688255
- Updated: 7/2/2026
- Added to Site: 16 day(s) ago
Rental Information
- Complex Features: Curbs, Sidewalks
Interior
- Basement: Finished, F
- Interior Features: High Ceilings
- Fireplace: Yes
- Number of Fireplaces: 1
- Fireplace(s): Living Room, Electric
- Appliances: Range, Microwave, Refrigerator, Stainless Steel Appliance(s)
- Flooring: Carpet
Rooms
Bathrooms
- Total Bathrooms: 2
- Full Bathrooms: 2
- Basement Baths: Yes
Bedrooms
- Total Bedrooms: 4
- Bedrooms(Blw Grade): 1
Additional Information
- Equipment: Carbon Monoxide Detectors, Ceiling Fan(s), Lawn Sprinkler, Water Heater-Gas
- Other Features: School Bus Service
Parking
- Garage: Yes
- Attached garage: Yes
- Garage Spaces: 1
- Total Spaces: 1
- Parking Features: Concrete, Garage Door Opener, Heated Garage, Yes, Garage Owned, Attached, Garage
Location
- Area: Elgin
- County: Kane
- Township: Elgin
- Driving Directions: N on liberty from Summit then West on Jefferson house is on the right
School Information
- School District: 46
- Elem School District: 46
- Midd School District: 46
- High School District: 46
- Elementary School: Mckinley Elementary School
- Middle School: Larsen Middle School
- High School: Elgin High School
- Private School: Elgin High School
Community
- Assoc. Fees Include: None
Heating & Cooling
- Cooling Type: Central Air Conditioning
- Heating Type: Natural Gas, Forced Air
Utilities
- Sewer: Public Sewer
- Water: Public
Structural Information
- Architectural Info: Colonial
- Architectural Style: Colonial
- Construction: Vinyl Siding
- Exterior Const.: Vinyl Siding
- Basement: Yes
- Basement Desc.: Finished, Full
- Foundation: Concrete Perimeter
- Roof: Asphalt
- Sub-Flooring: Carpet
- Square Feet: 1,364
- Sq. Ft. Source: Estimated
- Year Built: 1908
- Built Before 1978: Yes
Additional Structures
- Other Structures: Pergola
Lot Features
- Lot Size (Acres): 0.1623
- Lot Size Range: Less than .25 Acre
- Lot Dimensions: 53.3 x 132
- Fence: Yes
- Fencing (Description): Fenced
Financial Considerations
- Assessment Year: 1908
- Tax Amount: $5,707
- Tax Year: 2025
- Pays Sewer: Public Sewer
Disclosures and Reports
- Ownership: Fee Simple
- Property ID: 612332011
Listed by Keller Williams North Shore West
Get Pre-Approved Today
Get a Great Insurance Rate
Schools
Schools serving 354 Jefferson Ave
School District:School District U-46
| Name | Grades | Distance |
|---|---|---|
Mckinley Elementary School, Elgin, IL 258 Lovell Street, Elgin, IL 60120 | K-6 | 0.2 mi |
Larsen Middle School 665 Dundee Avenue, Elgin, IL 60120 | 7-8 | 0.3 mi |
Elgin High School 1200 Maroon Drive, Elgin, IL 60120 | 9-12 | 2.2 mi |
Disclaimer:
School attendance boundaries provided by ATTOM Data Solutions and are for reference only. Contact the school directly to verify enrollment eligibility.
Price & Sales History for 354 Jefferson Ave
Date
Details
Price
Change
Source
6/25/2026
Listed
$340,000
100%
MLS
9/29/2017
Sold
$170,000
—
Public Record
Disclaimer: Historical sales information is derived from public records provided by the county offices. Information is not guaranteed and should be independently verified.
Tax History
Tax History for 354 Jefferson Ave
Year
Property Taxes
Change
Tax Assessment
Change
2024
$5,463
5%
$76,265
11%
2023
$5,191
5%
$68,900
10%
2022
$4,927
5%
$62,825
7%
2021
$4,705
—
$58,737
9%
2021
$4,705
11%
$53,951
5%
2019
$4,239
14%
$51,391
18%
2018
$3,710
3%
$43,527
6%
2017
$3,615
5%
$41,149
8%
2016
$3,432
2%
$38,175
9%
2015
$3,362
-6%
$34,991
1%
2014
$3,587
3%
$34,559
-14%
2013
$3,489
—
$40,249
—
Disclaimer: Historical tax information is derived from public records provided by the county offices. Information is not guaranteed and should be independently verified.
Estimate the Cost
Estimate the Cost for 354 Jefferson Ave
354 Jefferson Avenue, Elgin, IL 60120 (MLS# 12688255) is a Single Family property with 4 bedrooms and 2 full bathrooms. 354 Jefferson Avenue is currently listed for $340,000 and was received on June 25, 2026. Want to learn more about 354 Jefferson Avenue? Do you have questions about finding other Single Family real estate for sale in Elgin? You can browse all Elgin real estate or contact a Coldwell Banker agent to request more information.