This is a carousel with tiles that activate property listing cards. Use the previous and next buttons to navigate.
1/1
$729,900
This is a carousel with tiles that activate property listing cards. Use the previous and next buttons to navigate.
1/1
Property Description
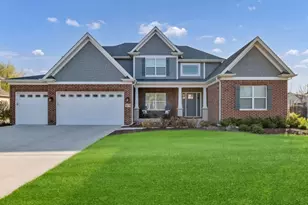
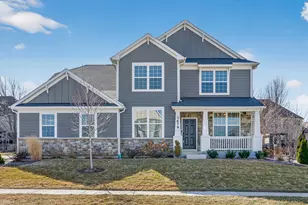
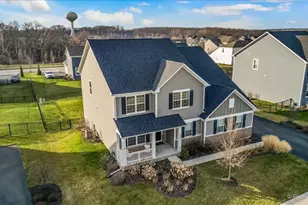
Nothing to do but move into this stunning 4-bedroom Overstreet semi-custom home in desirable Highland Woods in Elgin, offering resort-style living with a clubhouse, pool, splash pad, exercise facilities, volleyball, tennis, and basketball courts, plus scenic walking trails. Step into the inviting entryway that opens to a formal dining room with crown molding and wainscoting, along with a versatile living room or den. The dramatic two-story family room is filled with natural light and features a cozy stone fireplace. The kitchen impresses with 42-inch cabinets with crown molding, stainless steel appliances including built-in ovens and a separate cooktop, granite countertops, tile backsplash, an expansive island with breakfast bar, pendant lighting, and an eating area with a slider leading to the outdoor space. The main level also includes a convenient powder room, a mudroom area with drop zone, and a laundry room with sink. A rare first-floor primary bedroom offers a walk-in closet and an en-suite bath with double sinks, soaking tub, and separate shower. Upstairs, you'll find three generously sized bedrooms, including one with a private en-suite bath and a Jack and Jill bathroom. The unfinished basement provides endless potential for additional living space. Outside, relax on the stamped concrete patio with pergola overlooking the professionally landscaped, fenced yard, all in a prime location near shopping, dining, schools, the Big Timber Metra station, hospitals, and more-truly a perfect place to call home.
Full Property Details
Full Property Details for 3679 Broadleaf Ave
General
- Sold For: $729,900
- HOA FEE: $120/month
- Taxes: $15,210 (2024)
- Status: Closed
- Type: Single Family
- Source: MRED
- MLS ID: 12632027
- Added to Site: 106 day(s) ago
Interior
- Interior Features: Vaulted Ceiling(s), 1st-Floor Bedroom, 1st-Floor Bath
- Fireplace: Yes
- Fireplace(s): Family Room
- Appliances: Double Oven, Range, Microwave, Dishwasher, Refrigerator
- Flooring: Hardwood
Rooms
Bathrooms
- Total Bathrooms: 4
- Full Bathrooms: 3
- Half Bathrooms: 1
- Bathroom Features: Separate Shower, Double Sink, Soaking Tub
Bedrooms
- Total Bedrooms: 4
Additional Information
- Equipment: Carbon Monoxide Detectors, Sump Pump
- Other Features: School Bus Service
Parking
- Garage: Yes
- Attached garage: Yes
- Garage Spaces: 3
- Total Spaces: 3
- Parking Features: Concrete, Garage Door Opener, Yes, Garage Owned, Attached, Garage
Location
- Area: Elgin
- County: Kane
- Subdivision: Highland Woods
- Driving Directions: Rte. 20 W., Highland Woods Blvd. N., Peregrine Way W., Right on Broadleaf Ave.
School Information
- School District: 301
- Midd School District: 301
- Elementary School: Country Trails Elementary School
- Middle School: Prairie Knolls Middle School
- High School: Central High School
- Private School: Central High School
Community
- Assoc. Fees Include: Clubhouse, Exercise Facilities, Pool
- Mgmt. Company: First Services Residential
Heating & Cooling
- Cooling Type: Central Air Conditioning, Zoned
- Heating Type: Natural Gas, Forced Air, Zoned
Utilities
- Water: Public
Structural Information
- Construction: Brick, Shake Siding, Other
- Exterior Const.: Brick, Shake Siding, Other
- Basement Desc.: Unfinished, Full
- Foundation: Concrete Perimeter
- Roof: Asphalt
- Sub-Flooring: Hardwood
- Square Feet: 2,902
- Sq. Ft. Source: Assessor
- Year Built: 2020
Manufactured Home
- Model: Berkshire C
Additional Structures
- Other Structures: Pergola
Lot Features
- Lot Size (Acres): 0.29
- Lot Size Range: .25 to .49 Acre
- Lot Dimensions: 12632
- Fence: Yes
- Fencing (Description): Fenced
Financial Considerations
- Association Fee: $120
- Assoc Fee Freq.: Monthly
- Assessment Year: 2020
- Tax Amount: $15,210.4
- Tax Year: 2024
Disclosures and Reports
- Ownership: Fee Simple with Homeowners Association
- Property ID: 511227002
Listed by Legacy Properties, A Sarah Leonard Company, LLC
Sold by eXp Realty

Get Pre-Approved Today
Schools
Schools serving 3679 Broadleaf Ave
School District:Central Community Unit School District 301
| Name | Grades | Distance |
|---|---|---|
Country Trails Elementary School 3701 Highland Woods Boulevard, Elgin, IL 60124 | K-5 | 0.3 mi |
Prairie Knolls Middle School 225 Nesler Road, Elgin, IL 60124 | 6-7 | 2.4 mi |
Central Middle School, Burlington, IL PO Box 397, Burlington, IL 60109 | 8- | 4.9 mi |
Central High School, Burlington, IL PO Box 68, Burlington, IL 60109 | 9-12 | 5.2 mi |
Disclaimer:
School attendance boundaries provided by ATTOM Data Solutions and are for reference only. Contact the school directly to verify enrollment eligibility.
Price & Sales History for 3679 Broadleaf Ave
Date
Details
Price
Change
Source
6/24/2026
Sold
$729,900
—
MLS
4/29/2026
Listed
$729,900
—
MLS
Disclaimer: Historical sales information is derived from public records provided by the county offices. Information is not guaranteed and should be independently verified.
3679 Broadleaf Avenue, Elgin, IL 60124 (MLS# 12632027) is a Single Family property that was sold at $729,900 on June 24, 2026. Want to learn more about 3679 Broadleaf Avenue? Do you have questions about finding other Single Family real estate for sale in Elgin? You can browse all Elgin real estate or contact a Coldwell Banker agent to request more information.