This is a carousel with tiles that activate property listing cards. Use the previous and next buttons to navigate.
1/48
$469,900
This is a carousel with tiles that activate property listing cards. Use the previous and next buttons to navigate.
1/48
Property Description
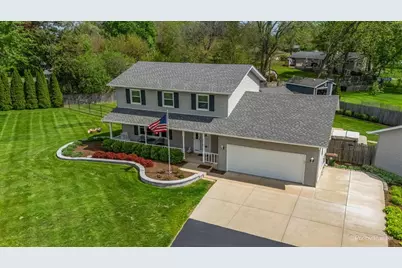
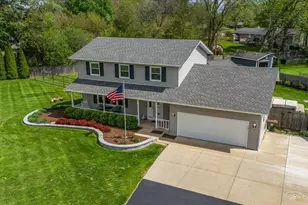
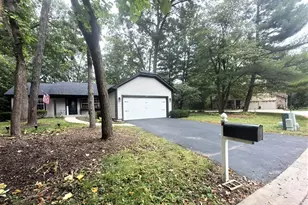
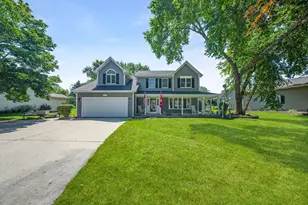
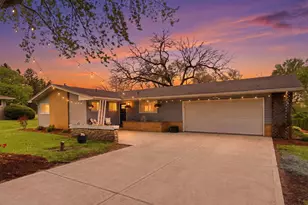
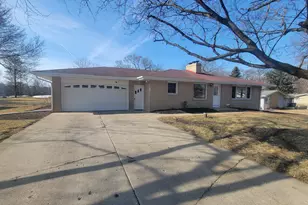
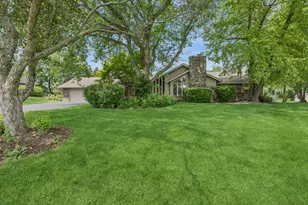
Welcome Home to 37W150 Olwin Avenue, Elgin, IL Nestled on a beautifully landscaped corner lot in a peaceful, private setting, this meticulously maintained two-story home offers the perfect blend of country charm, modern convenience, and exceptional functionality. From the moment you arrive, you'll be captivated by the expansive front lawn, mature trees, and impressive curb appeal that make this property truly unforgettable. Step inside to discover approximately 1,750 square feet of thoughtfully designed living space featuring 3 spacious bedrooms and 1.5 bathrooms, filled with natural light and a warm, inviting atmosphere perfect for both everyday living and entertaining. Every room reflects pride of ownership and offers comfortable, functional spaces for today's lifestyle. The heart of the home flows seamlessly into generous living and dining areas, creating an ideal layout for family gatherings, holidays, and entertaining guests. Large windows throughout the home provide beautiful views of the surrounding greenery while bringing in an abundance of natural sunlight. One of this property's most remarkable features is the incredible garage space. In addition to the attached 2-car garage, you'll find a heated and air-conditioned detached 3 car garage, making this home a dream for car enthusiasts, contractors, hobbyists, collectors, or anyone needing premium workshop or storage space. Whether you're restoring classic cars, running a home business, or simply want extra room for all your toys and equipment, this detached building offers endless possibilities. Outside, enjoy your own private retreat complete with a relaxing hot tub, expansive yard, and professionally maintained landscaping. The long asphalt driveway provides ample parking for guests, recreational vehicles, trailers, or additional vehicles while enhancing the property's impressive entrance. Situated on approximately 0.60 acres, this property offers the privacy and open space that are becoming increasingly difficult to find, while still being conveniently located near shopping, restaurants, schools, parks, major highways, and everything Elgin has to offer. Whether you're looking for extra garage space, room to entertain, peaceful surroundings, or simply a place you'll be proud to call home, 37W150 Olwin Avenue checks every box. Highlights include: Beautifully maintained two-story home Approximately 1,750 sq. ft. 3 spacious bedrooms 1.5 bathrooms Attached 2-car garage Heated & air-conditioned detached 3 car garage/workshop Long asphalt driveway with abundant parking Hot tub for year-round relaxation Gorgeous mature landscaping Expansive 0.60-acre lot Private setting with exceptional curb appeal Convenient access to shopping, dining, parks, schools, and major roadways. The compressor in the house garage is being conveyed, & the air lines are plumbed to the detached shop. You can work in the shop without listening to the compressor!! Homes offering this combination of privacy, garage space, land, and versatility rarely become available. Schedule your private showing today and experience everything this exceptional property has to offer before it's gone!
Full Property Details
Full Property Details for 37W150 Olwin Dr
General
- Price: $469,900
- Taxes: $8,071 (2025)
- Status: Active
- Type: Single Family
- Source: MRED
- MLS ID: 12689328
- Updated: 7/10/2026
- Added to Site: 11 day(s) ago
Rental Information
- Complex Features: Curbs, Sidewalks, Street Lights, Street Paved
Interior
- Basement: Unfinished
- Interior Features: Built-in Features, Open Floorplan, Granite Counters, Separate Dining Room
- Fireplace: Yes
- Number of Fireplaces: 1
- Fireplace(s): Family Room, Wood-Burning
- Appliances: Range, Microwave, Dishwasher, Refrigerator, Washer, Dryer, Stainless Steel Appliance(s), Water Softener Rented
- Flooring: Laminate, Carpet
Rooms
Bathrooms
- Total Bathrooms: 2
- Full Bathrooms: 1
- Half Bathrooms: 1
Bedrooms
- Total Bedrooms: 3
Additional Information
- Other Features: School Bus Service, Interstate Access
Exterior
- Exterior Features: Hot Tub, Fire Pit
Parking
- Garage: Yes
- Attached garage: Yes
- Garage Spaces: 5
- Total Spaces: 5
- Parking Features: Asphalt, Garage Door Opener, Heated Garage, Garage, Yes, Garage Owned, Attached, Detached
Location
- Area: Elgin
- County: Kane
- Township: Elgin
- Driving Directions: From Randall Rd, head west on Hopps Rd, turn right onto Olwin Ave
School Information
- School District: 46
- Elem School District: 46
- Midd School District: 46
- High School District: 46
Community
- Assoc. Fees Include: None
Heating & Cooling
- Cooling Type: Central Air Conditioning
- Heating Type: Forced Air
Utilities
- Sewer: Septic Tank
- Water: Well
Structural Information
- Architectural Info: American 4-Sq.
- Architectural Style: American Foursquare
- Construction: Aluminum Siding, Vinyl Siding
- Exterior Const.: Aluminum Siding, Vinyl Siding
- Basement: Yes
- Basement Desc.: Unfinished, Full
- Foundation: Concrete Perimeter
- Roof: Asphalt
- Windows: Screens, All, Double Pane Windows, ENERGY STAR Qualified Windows
- Doors: ENERGY STAR Qualified Doors, Sliding Doors, Storm Door(s)
- Sub-Flooring: Laminate, Carpet
- Square Feet: 2,694
- Sq. Ft. Source: Assessor
- Year Built: 1987
Additional Structures
- Other Structures: Workshop, Second Garage, Garage(s), See Remarks
Lot Features
- Lot Size Range: .50 to .99 Acre
- Lot Dimensions: 26261
- Lot Features: Corner Lot
Financial Considerations
- Parking Included: Yes
- Assessment Year: 1987
- Tax Amount: $8,071
- Tax Year: 2025
- Pays Sewer: Septic Tank
Disclosures and Reports
- Ownership: Fee Simple
- Property ID: 608428019
Listed by RE/MAX Home Sweet Home
Get Pre-Approved Today
Get a Great Insurance Rate
Schools
Schools serving 37W150 Olwin Dr
School District:School District U-46
| Name | Grades | Distance |
|---|---|---|
Hillcrest Elementary School, Elgin, IL 80 North Airlite Street, Elgin, IL 60123 | K-6 | 1 mi |
Kimball Middle School 451 North McLean Boulevard, Elgin, IL 60123 | 7-8 | 1.7 mi |
Larkin High School 1475 Larkin Avenue, Elgin, IL 60123 | 9-12 | 1.8 mi |
Disclaimer:
School attendance boundaries provided by ATTOM Data Solutions and are for reference only. Contact the school directly to verify enrollment eligibility.
Price & Sales History for 37W150 Olwin Dr
Date
Details
Price
Change
Source
6/29/2026
Listed
$469,900
178.87%
MLS
4/01/1998
Sold
$168,500
—
Public Record
Disclaimer: Historical sales information is derived from public records provided by the county offices. Information is not guaranteed and should be independently verified.
Tax History
Tax History for 37W150 Olwin Dr
Year
Property Taxes
Change
Tax Assessment
Change
2024
$7,890
5%
$117,854
11%
2023
$7,501
5%
$106,473
10%
2022
$7,112
6%
$97,085
7%
2021
$6,703
—
$90,767
5%
2021
$6,703
7%
$86,651
5%
2019
$6,247
4%
$82,541
12%
2017
$5,979
5%
$73,510
8%
2016
$5,702
1%
$68,197
9%
2015
$5,631
-8%
$62,509
-20%
2018
$6,150
9%
$77,759
36%
2014
$5,659
22%
$57,347
-3%
2013
$4,644
—
$58,860
—
Disclaimer: Historical tax information is derived from public records provided by the county offices. Information is not guaranteed and should be independently verified.
Estimate the Cost
Estimate the Cost for 37W150 Olwin Dr
37W150 Olwin Drive, Elgin, IL 60124 (MLS# 12689328) is a Single Family property with 3 bedrooms, 1 full bathroom and 1 partial bathroom. 37W150 Olwin Drive is currently listed for $469,900 and was received on June 29, 2026. Want to learn more about 37W150 Olwin Drive? Do you have questions about finding other Single Family real estate for sale in Elgin? You can browse all Elgin real estate or contact a Coldwell Banker agent to request more information.