
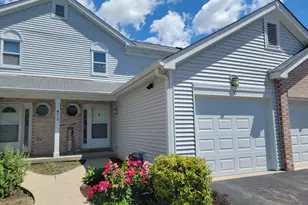
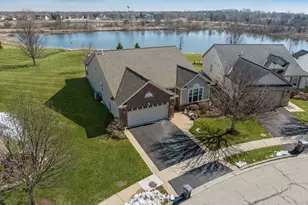
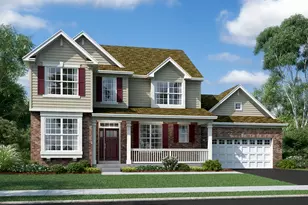
This is a carousel with tiles that activate property listing cards. Use the previous and next buttons to navigate.
1/36
$497,500
This is a carousel with tiles that activate property listing cards. Use the previous and next buttons to navigate.
1/36
Property Description
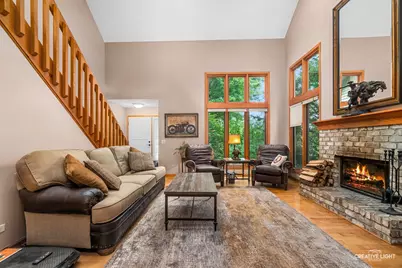
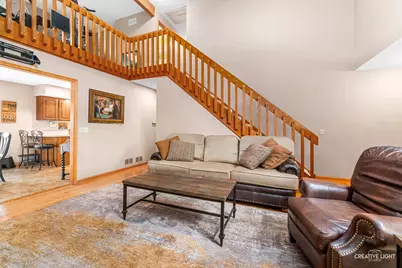
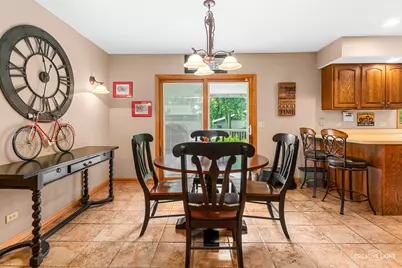
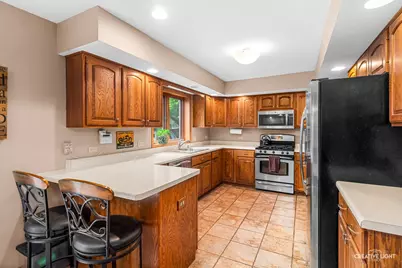
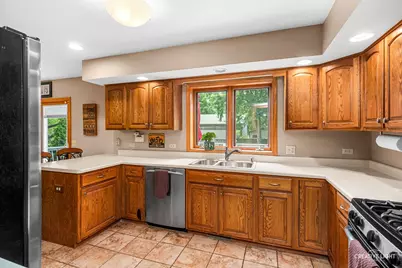
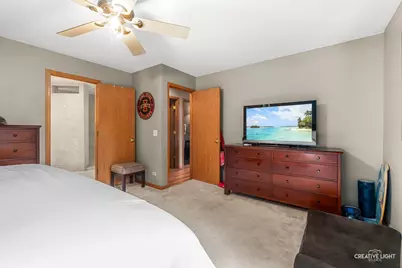
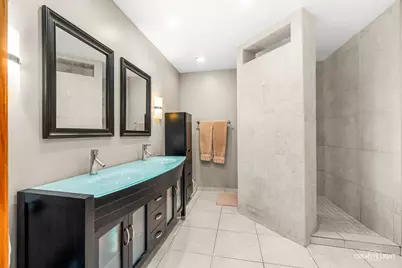
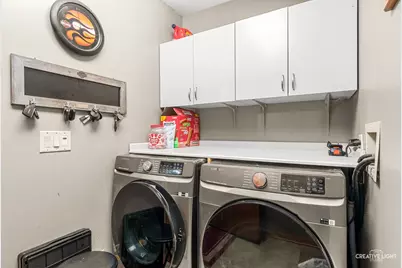
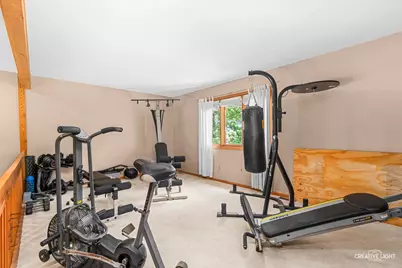
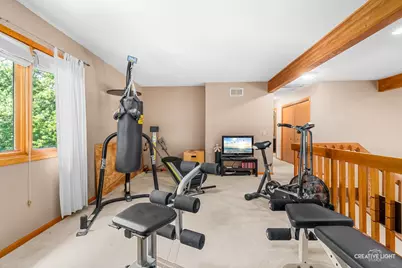
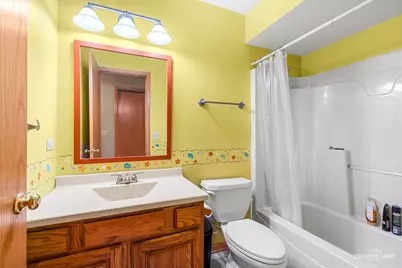
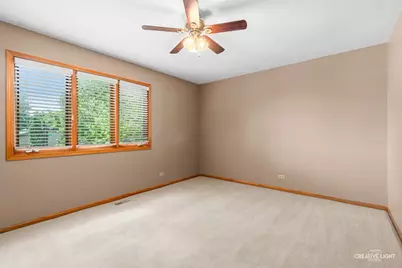
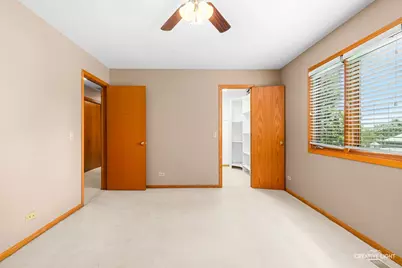
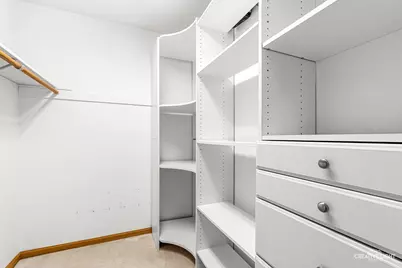
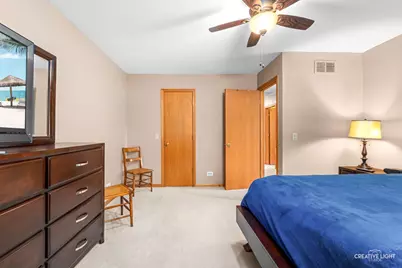
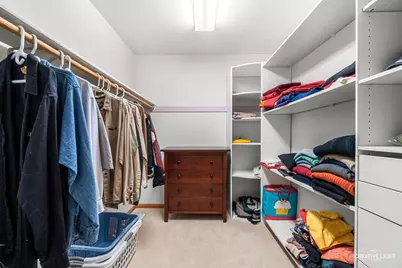
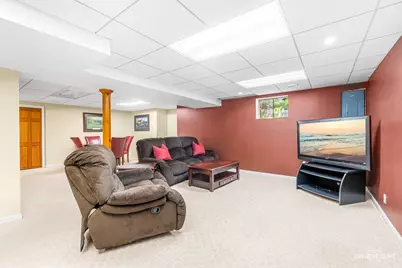
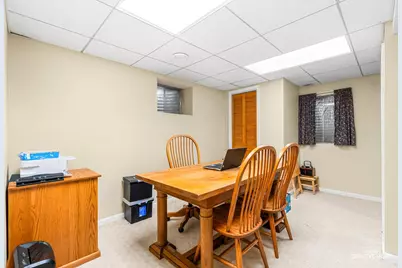
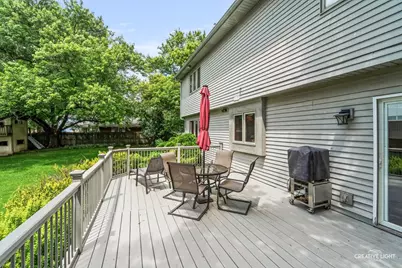
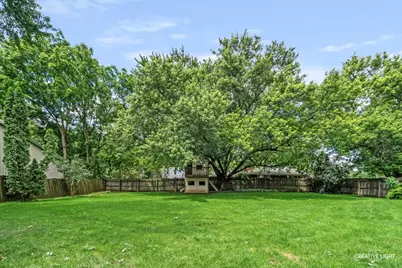
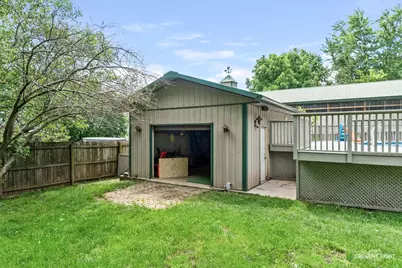
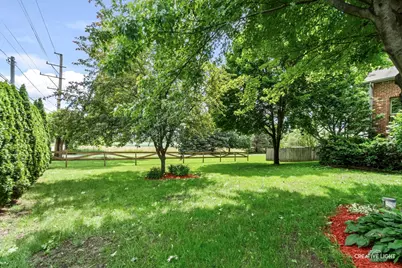
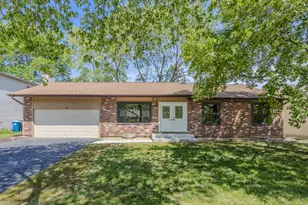
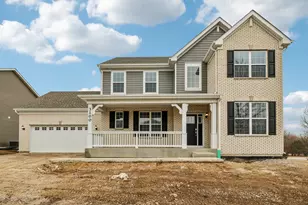
Must See! This exceptional home has so much to offer. The main floor features beautiful hardwood floors, soaring cathedral ceilings, and a warm, inviting fireplace that creates the perfect gathering space. The kitchen and dining area flow seamlessly together, making everyday living and entertaining a breeze. The first-floor primary suite offers convenience and comfort with a walk-in closet and a spacious private bath featuring a walk-through shower. Upstairs, you'll find two generously sized bedrooms, each with its own walk-in closet and ceiling fan, along with a full bathroom and versatile loft area. The fully finished basement provides even more living space, including a bonus room that could serve as a 4th bedroom, a full bathroom, and abundant storage. Step outside to your backyard oasis featuring a pool, expansive deck, and a heated 32' x 18' outbuilding attached to the pool area-all within a fully fenced backyard. Situated on a beautiful half-acre lot, this home offers the perfect combination of space, comfort, and functionality both inside and out. Don't miss your opportunity to make this incredible property your next home!
Full Property Details
Full Property Details for 37W907 Bowes Rd
General
- Price: $497,500
- Taxes: $9,512 (2025)
- Status: Active
- Type: Single Family
- Source: MRED
- MLS ID: 12669906
- Updated: 6/25/2026
- Added to Site: 18 day(s) ago
Interior
- Basement: Finished, F
- Interior Features: Cathedral Ceiling(s), Built-in Features, Walk-In Closet(s)
- Fireplace: Yes
- Number of Fireplaces: 1
- Fireplace(s): Living Room, Wood-Burning
- Appliances: Range, Microwave, Dishwasher, Refrigerator, Washer, Dryer
- Flooring: Hardwood
Rooms
Bathrooms
- Total Bathrooms: 4
- Full Bathrooms: 3
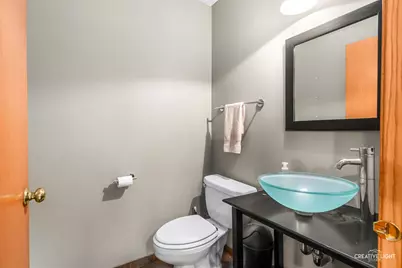
- Half Bathrooms: 1
- Basement Baths: Yes
- Bathroom Features: Separate Shower, Double Sink
Bedrooms
- Total Bedrooms: 3
Parking
- Garage: Yes
- Attached garage: Yes
- Garage Spaces: 2
- Total Spaces: 2
- Parking Features: Garage Door Opener, Yes, Garage Owned, Attached, Garage
Location
- Area: Elgin
- County: Kane
- Township: Elgin
- Driving Directions: Randall road to Bowes west to home
School Information
- School District: 46
- Elem School District: 46
- Midd School District: 46
- High School District: 46
- Elementary School: Otter Creek Elementary School
- Middle School: Abbott Middle School
- High School: South Elgin High School
- Private School: South Elgin High School
Community
- Assoc. Fees Include: None
Heating & Cooling
- Cooling Type: Central Air Conditioning
- Heating Type: Natural Gas
Utilities
- Sewer: Septic Tank
- Water: Well
Structural Information
- Construction: Aluminum Siding
- Exterior Const.: Aluminum Siding
- Basement: Yes
- Basement Desc.: Finished, Full
- Roof: Asphalt
- Windows: All
- Sub-Flooring: Hardwood
- Square Feet: 2,097
- Sq. Ft. Source: Assessor
- Year Built: 1996
Additional Structures
- Other Structures: Workshop, Outbuilding
Lot Features
- Lot Size (Acres): 0.5343
- Lot Size Range: .50 to .99 Acre
- Lot Dimensions: 168 x 131 x 168 x 132
- Lot Features: Mature Trees
Financial Considerations
- Assessment Year: 1996
- Tax Amount: $9,512
- Tax Year: 2025
- Pays Sewer: Septic Tank
Disclosures and Reports
- Ownership: Fee Simple
- Property ID: 629300003
Listed by Realstar Realty, Inc

Get Pre-Approved Today
Get a Great Insurance Rate
Schools
Schools serving 37W907 Bowes Rd
School District:School District U-46
| Name | Grades | Distance |
|---|---|---|
Otter Creek Elementary School 2701 Hopps Road, Elgin, IL 60124 | K-6 | 1 mi |
Abbott Middle School, Elgin, IL 949 Van Street, Elgin, IL 60123 | 7-8 | 3.4 mi |
South Elgin High School 760 East Main Street, South Elgin, IL 60177 | 9-12 | 3.9 mi |
Disclaimer:
School attendance boundaries provided by ATTOM Data Solutions and are for reference only. Contact the school directly to verify enrollment eligibility.
Price & Sales History for 37W907 Bowes Rd
Date
Details
Price
Change
Source
6/19/2026
Listed
$497,500
63.11%
MLS
7/28/2016
Sold
$305,000
—
Public Record
Disclaimer: Historical sales information is derived from public records provided by the county offices. Information is not guaranteed and should be independently verified.
Tax History
Tax History for 37W907 Bowes Rd
Year
Property Taxes
Change
Tax Assessment
Change
2024
$9,264
6%
$142,595
11%
2023
$8,774
-1%
$128,824
10%
2022
$8,894
6%
$117,465
7%
2021
$8,387
—
$109,821
5%
2021
$8,387
7%
$104,841
5%
2019
$7,844
2%
$99,867
6%
2018
$7,719
5%
$94,081
6%
2017
$7,346
10%
$88,940
13%
2016
$6,687
1%
$79,010
9%
2015
$6,617
-9%
$72,419
1%
2014
$7,237
22%
$71,525
-3%
2013
$5,931
—
$73,412
—
Disclaimer: Historical tax information is derived from public records provided by the county offices. Information is not guaranteed and should be independently verified.
Estimate the Cost
Estimate the Cost for 37W907 Bowes Rd
37W907 Bowes Road, Elgin, IL 60124 (MLS# 12669906) is a Single Family property with 3 bedrooms, 3 full bathrooms and 1 partial bathroom. 37W907 Bowes Road is currently listed for $497,500 and was received on June 19, 2026. Want to learn more about 37W907 Bowes Road? Do you have questions about finding other Single Family real estate for sale in Elgin? You can browse all Elgin real estate or contact a Coldwell Banker agent to request more information.