No photo available
$339,900 Just Listed
Property Description
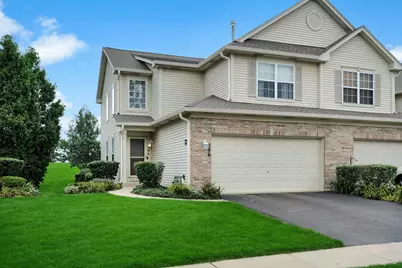
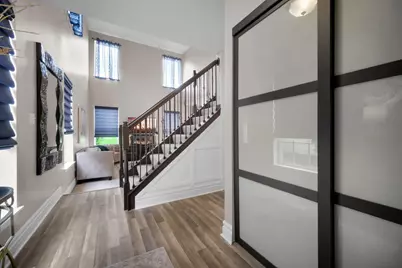
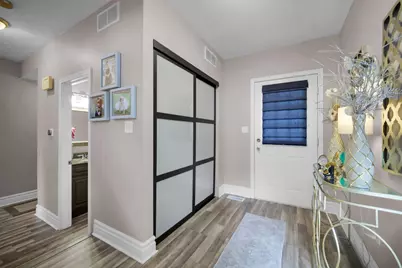
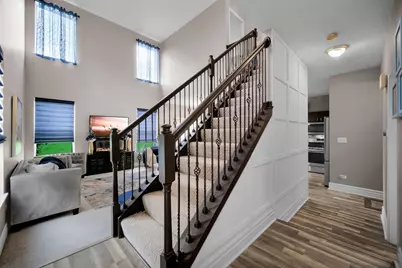
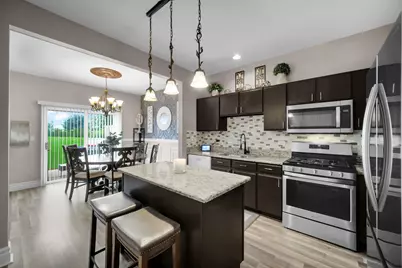
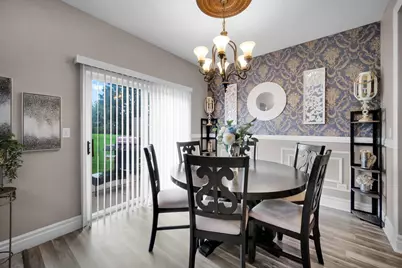
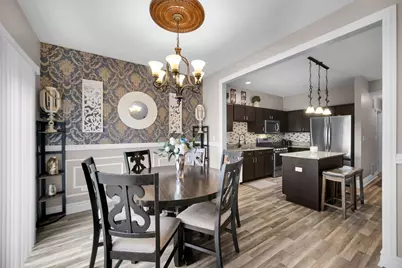
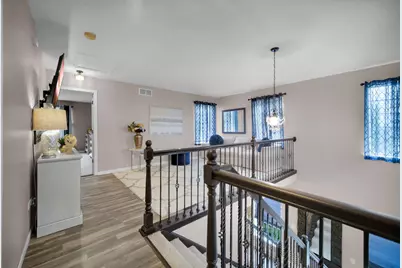
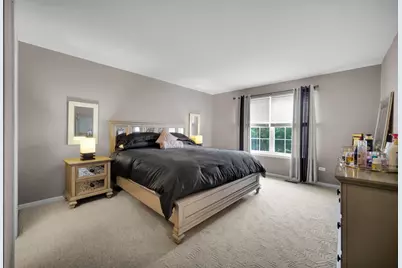
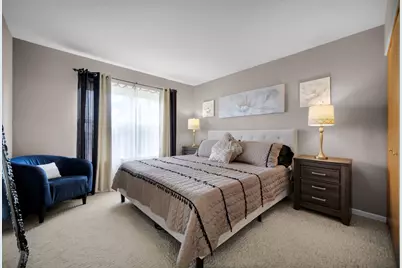
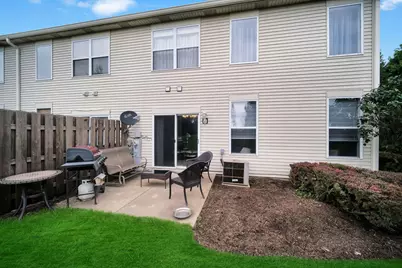
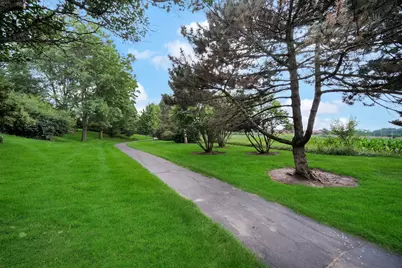
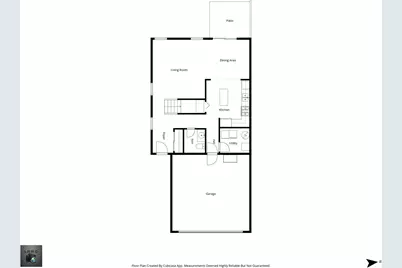
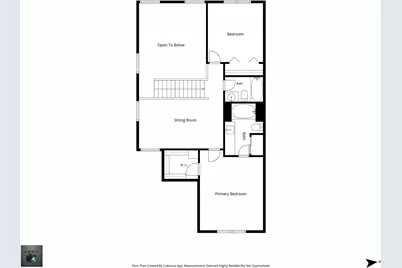
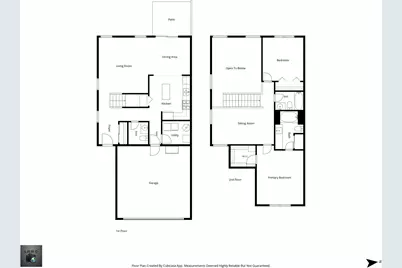
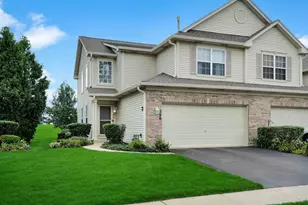
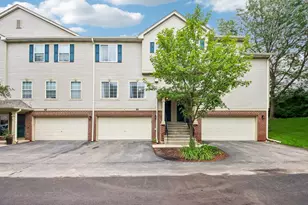
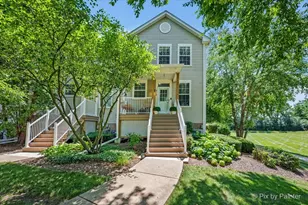
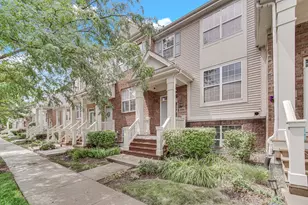
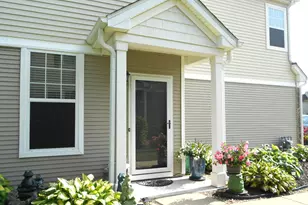
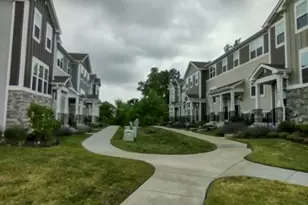
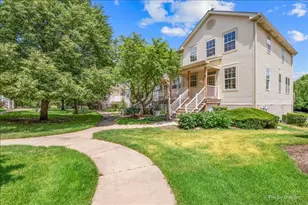
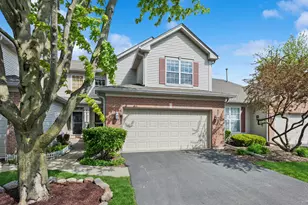
Welcome To This Rarely Available, Stunning End-Unit Townhome in The Highly Desirable Fieldstone Enclave. With Scenic Views and Stylish Updates, Nothing To Do But Move In, Relax and Enjoy. Manicured Lawns and Verdant Foliage Create An Inviting First Impression To The Community. Inside, Soaring Ceilings, Neutral Colors Thru-Out, Decorative Baseboards, Accent Walls, and Wood-Style Flooring Guide You Into The Sunken Living Area, Ensuring A Warm Welcome For Guests. Natural Light Pours Through Bright Windows, Highlighting The Dining Alcove's Elegant Wainscoting and Glass Sliders That Open To A Patio Overlooking The Neighborhood'S Lush Commons and Winding Pathways. Recently Updated Kitchen Blends Beauty and Function With Its Granite Countertops, Abundant Cabinetry, Stainless Steel Appliances, and Pendant-Lit Island Ready For Casual Meals Or Entertaining. Delicate Ironwork Frames The Staircase Leading To A Versatile Expanded Second-Floor Landing, Ideal For A Reading Corner, Workspace, Or A Third Bedroom. Generous Primary Suite Is A Relaxing and Secluded Retreat With Its Own Ensuite and Walk-In Closet. The Desirable Floor Plan Offers Enhanced Privacy With The Second Bedroom Thoughtfully Separated From The Primary Suite. A Convenient Laundry Room and Attached 2-Car Garage Add To The Home's Practical Appeal. New Kitchen Appliances, Water Heater and Washer/Dryer A Just A Few Of The Recent Enhancements The Owners Have Made For Additional Modern Convenience. Enjoy Easy Access To Schools, Dining, Shopping, Forest Preserves, Commuter Routes & Nearby Golf Courses.
Full Property Details
Full Property Details for 396 Littleton Trail
General
- Price: $339,900
- HOA FEE: $268/month
- Taxes: $2,280 (2025)
- Status: Active
- Type: Townhouse
- Source: MRED
- MLS ID: 12694689
Interior
- Basement: None
- Interior Features: Cathedral Ceiling(s), Storage
- Appliances: Range, Dishwasher, Refrigerator, Washer, Dryer, Disposal
Rooms
Bathrooms
- Total Bathrooms: 3
- Full Bathrooms: 2
- Half Bathrooms: 1
- Bathroom Features: Whirlpool
Bedrooms
- Total Bedrooms: 2
Additional Information
- Shared Amenities: Bike Room/Bike Trails
- Equipment: Cable TV, Carbon Monoxide Detectors, Ceiling Fan(s)
Parking
- Garage: Yes
- Attached garage: Yes
- Garage Spaces: 2
- Total Spaces: 2
- Parking Features: Asphalt, Garage Door Opener, Yes, Garage Owned, Attached, Garage
Location
- Area: Elgin
- County: Cook
- Township: Hanover
- Subdivision: Fieldstone
- Driving Directions: Schaumburg rd W of 59 to Irving NW (R) to Littleton S (L)
School Information
- School District: 46
- Elem School District: 46
- Midd School District: 46
- High School District: 46
- Elementary School: Channing Memorial Elementary Sch
- Middle School: Ellis Middle School
- High School: Elgin High School
- Private School: Elgin High School
Community
- Assoc. Fees Include: Insurance, Exterior Maintenance, Lawn Care, Snow Removal
- Pets Allowed: Yes
- Pets: Cats OK, Dogs OK, Number Limit
- Pet Restrictions: Cats OK, Dogs OK, Number Limit, / 999lbs.
- Mgmt. Company: APM
Heating & Cooling
- Cooling Type: Central Air Conditioning
- Heating Type: Natural Gas, Forced Air
Utilities
- Sewer: Public Sewer
- Water: Lake Michigan
Structural Information
- Structure Type: Townhouse (2-Story)
- Model: APPLEFIELD
- Construction: Vinyl Siding, Brick
- Exterior Const.: Vinyl Siding, Brick
- Basement Desc.: None
- Foundation: Concrete Perimeter
- Roof: Asphalt
- Common Walls: End Unit
- Entry Floor Number: 1
- Stories/Levels: 2
- Square Feet: 1,550
- Sq. Ft. Source: Estimated
- Year Built: 2001
Unit Information
- Units in Building: 4
Manufactured Home
- Model: APPLEFIELD
Lot Features
- Lot Dimensions: COMMON
- Lot Features: Landscaped
Animals
- Animals Allowed: Cats OK, Dogs OK, Number Limit
Financial Considerations
- Association Fee: $268
- Assoc Fee Freq.: Monthly
- Parking Included: Yes
- Assessment Year: 2001
- Tax Amount: $2,280.26
- Tax Year: 2025
- Pays Sewer: Public Sewer
Disclosures and Reports
- Ownership: Condo
- Property ID: 6202080181219
Listed by Royce Group Real Estate Co.

Get Pre-Approved Today
Get a Great Insurance Rate
Schools
Schools serving 396 Littleton Trail
School District:School District U-46
| Name | Grades | Distance |
|---|---|---|
Hilltop Elementary School, Elgin, IL 1855 Rohrssen Road, Elgin, IL 60120 | K-6 | 0.7 mi |
Ellis Middle School 225 South Liberty Street, Elgin, IL 60120 | 7-8 | 1.7 mi |
Elgin High School 1200 Maroon Drive, Elgin, IL 60120 | 9-12 | 0.6 mi |
Disclaimer:
School attendance boundaries provided by ATTOM Data Solutions and are for reference only. Contact the school directly to verify enrollment eligibility.
Tax History
Tax History for 396 Littleton Trail
Year
Property Taxes
Change
Tax Assessment
Change
2023
$2,017
—
$25,612
50%
2023
$2,017
—
$17,113
—
2022
$2,022
-43%
$17,113
19%
2021
$3,573
28%
$14,365
—
2020
$2,794
-8%
$14,365
-10%
2019
$3,022
71%
$16,033
41%
2018
$1,772
-2%
$11,399
—
2017
$1,803
-21%
$11,399
—
2016
$2,268
18%
$11,399
15%
2015
$1,916
1%
$9,950
—
2014
$1,888
-42%
$9,950
—
2013
$3,275
-13%
$9,950
-21%
2012
$3,776
—
$12,602
—
Disclaimer: Historical tax information is derived from public records provided by the county offices. Information is not guaranteed and should be independently verified.
Estimate the Cost
Estimate the Cost for 396 Littleton Trail
396 Littleton Trail, Elgin, IL 60120 (MLS# 12694689) is a Townhouse property with 2 bedrooms, 2 full bathrooms and 1 partial bathroom. 396 Littleton Trail is currently listed for $339,900 and was received on July 09, 2026. Want to learn more about 396 Littleton Trail? Do you have questions about finding other Townhouse real estate for sale in Elgin? You can browse all Elgin real estate or contact a Coldwell Banker agent to request more information.