This is a carousel with tiles that activate property listing cards. Use the previous and next buttons to navigate.
1/1
$525,000
This is a carousel with tiles that activate property listing cards. Use the previous and next buttons to navigate.
1/1
Property Description
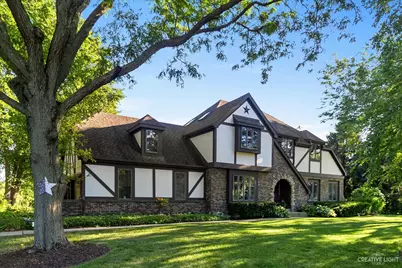
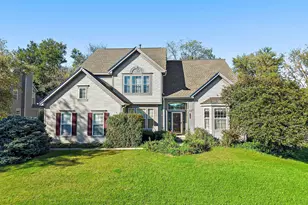
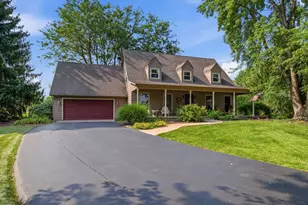
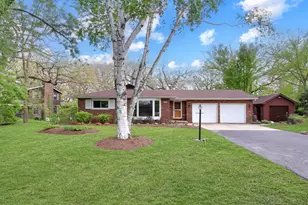
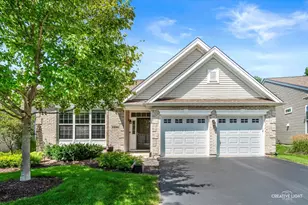
METICULOUSLY MAINTAINED AND LOVINGLY CARED FOR HOME SITUATED ON A SERENE NEARLY 1.5 ACRE LOT. This property is so peaceful and yet still just minutes from grocery stores, hardware stores, restaurants, and all the conveniences that Randall Rd. has to offer. Located in Plato township in the desirable 301 School District. Current owner has not stopped improving the property from the minute he purchased the home. Exterior trim and stucco were redone, repainted, and caulked. Owner built an incredible two-tiered deck where you can spend summer nights grilling and watching sporting events. Shed has been redone for additional storage or shop needs. Raised garden beds throughout the property for all the fresh vegetables you can eat. To die-for garage features an epoxy floor, surround sound wiring, tv setup, and plenty of cabinets/storage. Interior features new high-end wood laminate flooring in the living room and family room. All Anderson windows have been repainted and sealed. Full finished basement features a kitchenette, rec room, half bathroom, and a media area. Laundry room has been redone with vinyl flooring and a top-of-the-line HVAC system was installed within the last 9 years. Rear of the property has new LP smart siding. There is so much to love about this home! This property will not disappoint!! Hurry and book your showing today! Don't forget to check out the 3D tour of this amazing home before scheduling your showing.
Full Property Details
Full Property Details for 39W089 Adobe Ridge
General
- Sold For: $525,000
- HOA FEE: $8/month
- HOA FEE FREQ.: Annually
- Taxes: $7,520 (2025)
- Status: Closed
- Type: Single Family
- Source: MRED
- MLS ID: 12647211
- Added to Site: 56 day(s) ago
Interior
- Interior Features: Open Floorplan
- Fireplace: Yes
- Fireplace(s): Basement, Gas Log
- Appliances: Range, Microwave, Dishwasher, Refrigerator, Washer, Dryer, Stainless Steel Appliance(s)
- Flooring: Hardwood, Laminate, Carpet
Rooms
Bathrooms
- Total Bathrooms: 4
- Full Bathrooms: 2
- Half Bathrooms: 2
- Basement Baths: Yes
- Bathroom Features: Separate Shower, Soaking Tub
Bedrooms
- Total Bedrooms: 3
Additional Information
- Equipment: Ceiling Fan(s), Sump Pump
- Other Features: School Bus Service, Commuter Bus, Commuter Train, Interstate Access
Parking
- Garage: Yes
- Attached garage: Yes
- Garage Spaces: 2
- Total Spaces: 2
- Parking Features: Asphalt, Garage Door Opener, Yes, Garage Owned, Attached, Garage
Location
- Area: Elgin
- County: Kane
- Subdivision: Catatoga
- Driving Directions: Bowes Rd to Santa Fe Trl N to Adobe Ridge E to Home
School Information
- School District: 301
- Midd School District: 301
- Elementary School: Prairie View Grade School
- Middle School: Prairie Knolls Middle School
- High School: Central High School
- Private School: Central High School
Community
- Assoc. Fees Include: Other
- Mgmt. Company: Catatoga III
Heating & Cooling
- Cooling Type: Central Air Conditioning
- Heating Type: Natural Gas, Forced Air
Utilities
- Water: Well
Structural Information
- Architectural Style: Tudor
- Construction: Brick, Cedar, Stucco
- Exterior Const.: Brick, Cedar, Stucco
- Basement Desc.: Finished, Full
- Foundation: Concrete Perimeter
- Roof: Asphalt
- Sub-Flooring: Hardwood, Laminate, Carpet
- Square Feet: 2,031
- Sq. Ft. Source: Estimated
- Year Built: 1985
Lot Features
- Lot Size (Acres): 1.42
- Lot Size Range: 1.0 to 1.99 Acres
- Lot Dimensions: 306 x 212 x 251 x 198
- Lot Features: Mature Trees
Financial Considerations
- Association Fee: $95
- Assoc Fee Freq.: Annually
- Parking Included: Yes
- Assessment Year: 1985
- Tax Amount: $7,520.8
- Tax Year: 2025
Disclosures and Reports
- Ownership: Fee Simple with Homeowners Association
- Property ID: 525200089
Listed by Suburban Life Realty, Ltd
Sold by eXp Realty

Get Pre-Approved Today
Schools
Schools serving 39W089 Adobe Ridge
School District:Central Community Unit School District 301
| Name | Grades | Distance |
|---|---|---|
Prairie View Grade School 10N630 Nesler Rd, Elgin, IL 60124 | K-5 | 1.2 mi |
Prairie Knolls Middle School 225 Nesler Road, Elgin, IL 60124 | 6-7 | 1.4 mi |
Central Middle School, Burlington, IL PO Box 397, Burlington, IL 60109 | 8- | 5.3 mi |
Central High School, Burlington, IL PO Box 68, Burlington, IL 60109 | 9-12 | 5.6 mi |
Disclaimer:
School attendance boundaries provided by ATTOM Data Solutions and are for reference only. Contact the school directly to verify enrollment eligibility.
Price & Sales History for 39W089 Adobe Ridge
Date
Details
Price
Change
Source
7/07/2026
Sold
$525,000
-4.37%
MLS
5/13/2026
Listed
$549,000
—
MLS
Disclaimer: Historical sales information is derived from public records provided by the county offices. Information is not guaranteed and should be independently verified.
39W089 Adobe Ridge, Elgin, IL 60124 (MLS# 12647211) is a Single Family property that was sold at $525,000 on July 07, 2026. Want to learn more about 39W089 Adobe Ridge? Do you have questions about finding other Single Family real estate for sale in Elgin? You can browse all Elgin real estate or contact a Coldwell Banker agent to request more information.