This is a carousel with tiles that activate property listing cards. Use the previous and next buttons to navigate.
1/1
$292,500
This is a carousel with tiles that activate property listing cards. Use the previous and next buttons to navigate.
1/1
Property Description
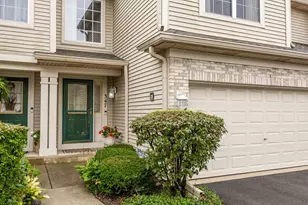
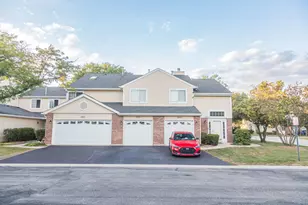
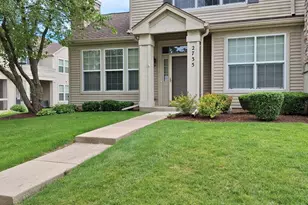
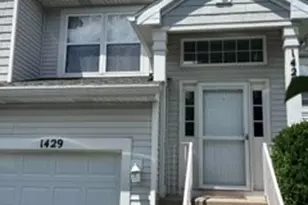
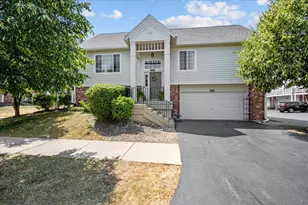
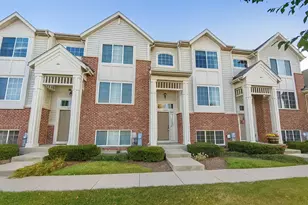
This stunning, totally move-in-ready townhome in Elgin's highly desirable West Ridge community offers the ultimate blend of modern living and suburban convenience! Boasting incredible natural sunlight throughout, the entire home features a freshly painted neutral palette, beautiful luxury vinyl flooring, and upgraded recessed lighting. The open-concept main floor seamlessly connects the living and dining areas to a perfect eat-in kitchen complete with modern stainless steel appliances, updated countertops, an exterior-venting chimney exhaust, and a main-level washer/dryer. Step outside onto the private deck to enjoy your morning coffee, or retreat upstairs to the massive dual-bedroom suites, including a spacious primary retreat with a large walk-in closet and double-vanity bathroom. The versatile lower level adds endless options as a family room, home office, or potential third bedroom alongside an attached 2.5-car garage and major mechanical upgrades (Roof 2022, Furnace/AC/Appliances 2020). Situated in a booming area with top-tier District 301 schools, this investor-friendly complex places you just a short walk from local restaurants and coffee shops, with effortless access to Randall Rd. and Route 20!
Full Property Details
Full Property Details for 442 Churchill Dr #442
General
- Sold For: $292,500
- HOA FEE: $385/month
- Taxes: $6,155 (2025)
- Status: Closed
- Type: Townhouse
- Source: MRED
- MLS ID: 12707462
- Added to Site: 85 day(s) ago
Interior
- Interior Features: Open Floorplan, Granite Counters, Pantry
- Appliances: Range, Microwave, Dishwasher, Refrigerator, Washer, Dryer, Disposal, Stainless Steel Appliance(s)
Rooms
Bathrooms
- Total Bathrooms: 3
- Full Bathrooms: 2
- Half Bathrooms: 1
- Bathroom Features: Double Sink, Soaking Tub
Bedrooms
- Total Bedrooms: 2
Additional Information
- Equipment: Carbon Monoxide Detectors, Ceiling Fan(s)
- Other Features: School Bus Service
Exterior
- Exterior Features: Balcony
Parking
- Garage: Yes
- Attached garage: Yes
- Garage Spaces: 2
- Total Spaces: 2
- Parking Features: Asphalt, Garage Door Opener, Yes, Garage Owned, Attached, Garage
Location
- Area: Elgin
- County: Kane
- Subdivision: West Ridge
- Driving Directions: Route 20 W of Randall to West Ridge to Cameron to Churchill.
School Information
- School District: 301
- Midd School District: 301
- Elementary School: Country Trails Elementary School
- Middle School: Prairie Knolls Middle School
- High School: Central High School
- Private School: Central High School
Community
- Assoc. Fees Include: Insurance, Exterior Maintenance, Lawn Care, Snow Removal
- Pets Allowed: Yes
- Pet Restrictions: Cats OK, Dogs OK, / 999lbs.
- Mgmt. Company: MC Property Management Corporation
Heating & Cooling
- Cooling Type: Central Air Conditioning
- Heating Type: Natural Gas, Forced Air
Utilities
- Water: Public
Structural Information
- Structure Type: Townhouse (2-Story), T3 Townhouse (3 or More Stories)
- Construction: Vinyl Siding, Brick
- Exterior Const.: Vinyl Siding, Brick
- Basement Desc.: None
- Foundation: Concrete Perimeter
- Roof: Asphalt
- Windows: Screens
- Entry Floor Number: 1
- Stories/Levels: 3
- Square Feet: 1,420
- Sq. Ft. Source: Assessor
- Year Built: 2006
Unit Information
- Units in Building: 4
Manufactured Home
- Model: CAMDEN
Lot Features
- Lot Dimensions: COMMON
- Lot Features: Common Grounds
Financial Considerations
- Association Fee: $385
- Assoc Fee Freq.: Monthly
- Parking Included: Yes
- Assessment Year: 2006
- Tax Amount: $6,155
- Tax Year: 2025
Disclosures and Reports
- Ownership: Condo
- Property ID: 618227017
Listed by Property Economics Inc.
Sold by Suburban Life Realty, Ltd

Get Pre-Approved Today
Schools
Schools serving 442 Churchill Dr #442
School District:Central Community Unit School District 301
| Name | Grades | Distance |
|---|---|---|
Country Trails Elementary School 3701 Highland Woods Boulevard, Elgin, IL 60124 | K-5 | 1.8 mi |
Prairie Knolls Middle School 225 Nesler Road, Elgin, IL 60124 | 6-7 | 1.1 mi |
Central Middle School, Burlington, IL PO Box 397, Burlington, IL 60109 | 8- | 6.1 mi |
Central High School, Burlington, IL PO Box 68, Burlington, IL 60109 | 9-12 | 6.4 mi |
Disclaimer:
School attendance boundaries provided by ATTOM Data Solutions and are for reference only. Contact the school directly to verify enrollment eligibility.
Price & Sales History for 442 Churchill Dr #442
Date
Details
Price
Change
Source
9/29/2026
Sold
$292,500
-0.85%
MLS
8/22/2026
Price Reduced
$295,000
-1.63%
MLS
8/04/2026
Price Reduced
$299,900
-3.23%
MLS
7/16/2026
Listed
$309,900
—
MLS
Disclaimer: Historical sales information is derived from public records provided by the county offices. Information is not guaranteed and should be independently verified.
442 Churchill Drive #442, Elgin, IL 60124 (MLS# 12707462) is a Townhouse property that was sold at $292,500 on September 29, 2026. Want to learn more about 442 Churchill Drive #442? Do you have questions about finding other Townhouse real estate for sale in Elgin? You can browse all Elgin real estate or contact a Coldwell Banker agent to request more information.