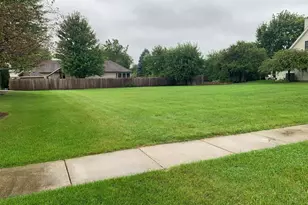
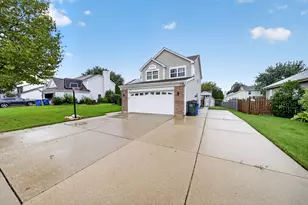
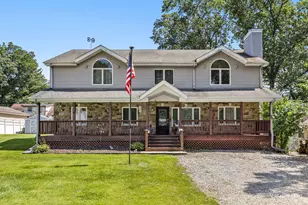
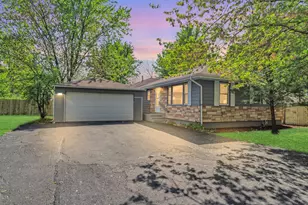
This is a carousel with tiles that activate property listing cards. Use the previous and next buttons to navigate.
1/1
$233,000
This is a carousel with tiles that activate property listing cards. Use the previous and next buttons to navigate.
1/1
Property Description
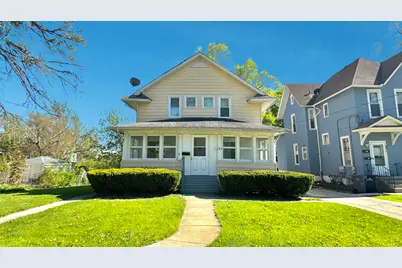
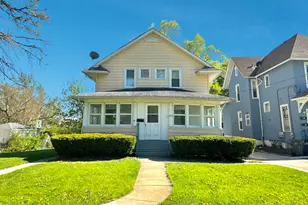
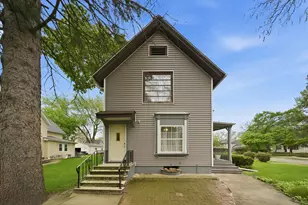
Welcome to this charming and well maintained 2 bedroom, 1.5 bathroom home located on a tree lined street in Elgin. This home blends vintage character with functional roomy living spaces. The front four season room provides a warm and sunny entry. The main level features a cozy living room that has a brick fireplace, along with neutral tones, a plush carpet, a dedicated dining room for family meals or entertaining, and an efficient eat-in kitchen that opens to the living space. Upstairs, you'll find two spacious bedrooms with great natural light and closet space, along with a full bathroom featuring updated fixtures. The second level hallway offers walkout access to a private balcony overlooking the peaceful yard, perfect for enjoying morning coffee or summer evenings. Additional highlights include a 1-car detached garage and a partial basement offering plenty of storage or potential for future finishing. Located near downtown Elgin, parks, and public transit, this home offers convenience, privacy, and value. Don't miss your opportunity to make this classic Elgin home yours!
Full Property Details
Full Property Details for 453 Addison St
General
- Sold For: $233,000
- Taxes: $5,810 (2023)
- Status: Closed
- Type: Single Family
- Source: MRED
- MLS ID: 12547419
- Added to Site: 210 day(s) ago
Interior
- Appliances: Range, Refrigerator
Rooms
Bathrooms
- Total Bathrooms: 2
- Full Bathrooms: 1
- Half Bathrooms: 1
Bedrooms
- Total Bedrooms: 2
Parking
- Garage: Yes
- Garage Spaces: 1
- Total Spaces: 1
- Parking Features: Yes, Detached, Garage
Location
- Area: Elgin
- County: Kane
- Driving Directions: Head west on Division St toward N Gifford St., Turn right (north) on N Gifford St., Continue north on Gifford for about 3 blocks., Turn right (east) on Addison St., 453 Addison St will be on your right-hand side shortly after turning.
School Information
- School District: 46
- Midd School District: 46
Community
- Assoc. Fees Include: None
Heating & Cooling
- Cooling Type: None
- Heating Type: Natural Gas
Utilities
- Water: Public
Structural Information
- Construction: Aluminum Siding
- Exterior Const.: Aluminum Siding
- Basement Desc.: Unfinished, Partial
- Square Feet: 1,352
- Sq. Ft. Source: Estimated
- Year Built: 1930
- Built Before 1978: Yes
- Remodeled/Updated: 2013
Lot Features
- Lot Size (Acres): 0.2
- Lot Size Range: Less than .25 Acre
- Lot Dimensions: 64 x 136
Financial Considerations
- Parking Included: Yes
- Assessment Year: 1930
- Tax Amount: $5,810
- Tax Year: 2023
Disclosures and Reports
- Ownership: Fee Simple
- Property ID: 613209001
Listed by eXp Realty
Sold by Fathom Realty IL, LLC

Get Pre-Approved Today
Schools
Schools serving 453 Addison St
School District:School District U-46
| Name | Grades | Distance |
|---|---|---|
Ronald D O'Neal Elementary School 510 Franklin Boulevard, Elgin, IL 60120 | K-6 | 0.2 mi |
Larsen Middle School 665 Dundee Avenue, Elgin, IL 60120 | 7-8 | 0.5 mi |
Elgin High School 1200 Maroon Drive, Elgin, IL 60120 | 9-12 | 1.8 mi |
Disclaimer:
School attendance boundaries provided by ATTOM Data Solutions and are for reference only. Contact the school directly to verify enrollment eligibility.
Price & Sales History for 453 Addison St
Date
Details
Price
Change
Source
7/23/2026
Sold
$233,000
-6.05%
MLS
1/14/2026
Listed
$248,000
—
MLS
Disclaimer: Historical sales information is derived from public records provided by the county offices. Information is not guaranteed and should be independently verified.
453 Addison Street, Elgin, IL 60120 (MLS# 12547419) is a Single Family property that was sold at $233,000 on July 23, 2026. Want to learn more about 453 Addison Street? Do you have questions about finding other Single Family real estate for sale in Elgin? You can browse all Elgin real estate or contact a Coldwell Banker agent to request more information.