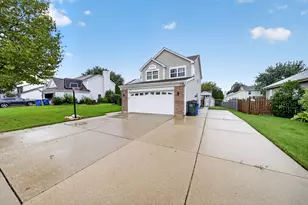
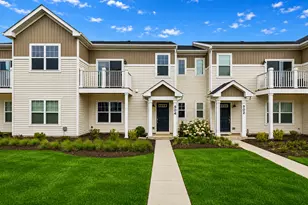
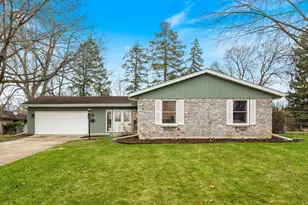
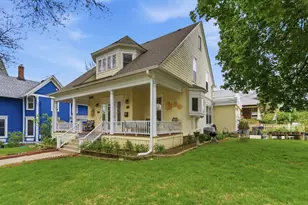
This is a carousel with tiles that activate property listing cards. Use the previous and next buttons to navigate.
1/1
$349,600 Just Listed
This is a carousel with tiles that activate property listing cards. Use the previous and next buttons to navigate.
1/1
Property Description
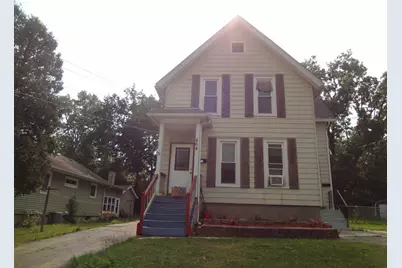
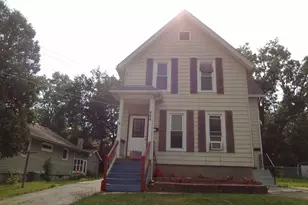
*** Well Maintained 2 Unit. Property. Both Two Bedroom Units in A Highly Desired Area With Newer Furnaces. Second Floor Apartment Can Be Shown With 24 Hour Notice Only. First Floor Shown Only To Buyers After Serious Intent To Make An Offer Demonstrated, First Floor Unit Has Attractive Side Porch. Both Unit Have Private Front and Back Entrances. First Floor Long Term Tenants. Their Lease Exp On 10/01/26 Only Second Floor Unit Will Be Vacant At Closing. Sold As-Is***
Full Property Details
Full Property Details for 464 McClure Ave
General
- Price: $349,600
- Taxes: $6,302 (2025)
- Status: Active
- Type: Multi-Family
- Source: MRED
- MLS ID: 12706510
- Updated: 7/18/2026
- Added to Site: 5 day(s) ago
Interior
- Basement: Unfinished
Rooms
Bathrooms
- Total Bathrooms: 2
- Upper - Full Baths: 2
Bedrooms
- Total Bedrooms: 4
Parking
- Garage: Yes
- Garage Spaces: 2
- Total Spaces: 2
- Parking Features: Yes, Garage Owned, Detached, Garage
Location
- Area: Elgin
- County: Kane
- Township: Elgin
- Driving Directions: RTE 90 TO RTE 31 TO WINGS (S) 2 MCCLURE TO PROPERTY.
School Information
- School District: 46
- Elem School District: 46
- Midd School District: 46
- High School District: 46
Heating & Cooling
- Heating Type: Natural Gas
Utilities
- Sewer: Public Sewer
- Water: Public
Structural Information
- Architectural Info: Farmhouse
- Architectural Style: Farmhouse
- Construction: Aluminum Siding
- Exterior Const.: Aluminum Siding
- Basement: Yes
- Basement Desc.: Unfinished, Full
- Year Built: 1920
- Built Before 1978: Yes
Unit Information
- Units in Building: 2
Lot Features
- Lot Size Range: .25 to .49 Acre
- Lot Dimensions: 64 x 131 x 66 x 131
Financial Considerations
- Assessment Year: 1920
- Tax Amount: $6,302
- Tax Year: 2025
- Pays Sewer: Public Sewer
Disclosures and Reports
- Ownership: Fee Simple
- Property ID: 611359012
Listed by Global Ruben's Team Realty
Get Pre-Approved Today
Get a Great Insurance Rate
Schools
Schools serving 464 McClure Ave
School District:School District U-46
| Name | Grades | Distance |
|---|---|---|
Highland Elementary School, Elgin, IL 190 North Melrose Avenue, Elgin, IL 60123 | K-6 | 0.7 mi |
Kimball Middle School 451 North McLean Boulevard, Elgin, IL 60123 | 7-8 | 0.7 mi |
Larkin High School 1475 Larkin Avenue, Elgin, IL 60123 | 9-12 | 1.2 mi |
Disclaimer:
School attendance boundaries provided by ATTOM Data Solutions and are for reference only. Contact the school directly to verify enrollment eligibility.
Price & Sales History for 464 McClure Ave
Date
Details
Price
Change
Source
7/16/2026
Listed
$349,600
55.38%
MLS
10/20/2021
Sold
$225,000
—
Public Record
Disclaimer: Historical sales information is derived from public records provided by the county offices. Information is not guaranteed and should be independently verified.
Tax History
Tax History for 464 McClure Ave
Year
Property Taxes
Change
Tax Assessment
Change
2024
$6,089
4%
$76,082
11%
2023
$5,859
16%
$68,735
18%
2022
$5,039
4%
$58,107
7%
2021
$4,847
—
$54,326
5%
2021
$4,847
5%
$51,863
5%
2019
$4,614
2%
$49,402
12%
2017
$4,525
4%
$43,997
8%
2016
$4,353
—
$40,817
9%
2015
$4,338
-7%
$37,412
1%
2014
$4,641
1%
$36,950
-21%
2018
$4,601
19%
$46,540
23%
2013
$3,863
—
$37,925
—
Disclaimer: Historical tax information is derived from public records provided by the county offices. Information is not guaranteed and should be independently verified.
Estimate the Cost
Estimate the Cost for 464 McClure Ave
464 McClure Avenue, Elgin, IL 60123 (MLS# 12706510) is a Multi-Family property with 2 units containing 4 bedrooms and 0 full bathrooms. 464 McClure Avenue is currently listed for $349,600 and was received on July 16, 2026. Want to learn more about 464 McClure Avenue? Do you have questions about finding other Multi-Family real estate for sale in Elgin? You can browse all Elgin real estate or contact a Coldwell Banker agent to request more information.