This is a carousel with tiles that activate property listing cards. Use the previous and next buttons to navigate.
1/25
$300,000 Just Listed
This is a carousel with tiles that activate property listing cards. Use the previous and next buttons to navigate.
1/25
Property Description
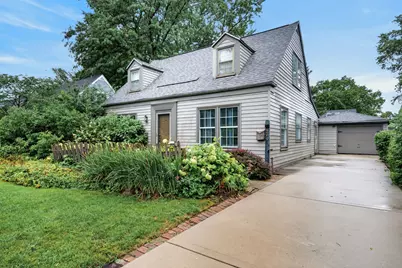
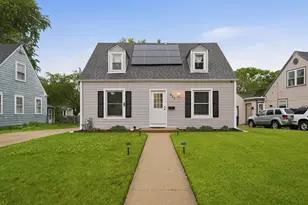
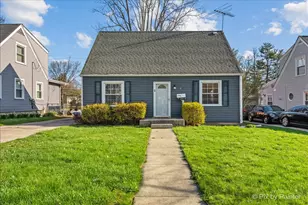
Meticulously maintained by the same owner for decades, this charming Cape Cod is ready for its next owner. Located in desirable Sunset Park this property is full of character and offers 3 bedrooms, 1 full bathroom and plenty space both inside and out. The main level features a welcoming living room with plantation shutters, a separate formal dining room with plantation shutters, and an updated kitchen with stainless steel appliances and peninsula for additional counter space. A cozy family room just off the kitchen with wood burning stove provides the perfect spot to relax. The first floor bedroom and full bath add convenience and flexibility. Upstairs, two additional bedrooms include one with a walk-in closet. The partially finished basement expands the living space with a recreation room with a brick fire place and built in dry bar, bonus room, huge laundry room, and adjacent utility room with abundant storage. Outside, enjoy a large deck overlooking the expansive fenced backyard, beautiful gardens, and lush landscaping, complemented by stunning front hydrangeas. An attached 1.5-car garage and a new roof in 2024 complete the property. Ideally located in a quiet, tree lined neighborhood near downtown Elgin, Fox River Trail & Lords Park Zoo while being minutes to shopping and dining. This is the perfect place to start your next chapter.
Full Property Details
Full Property Details for 474 Sunset Dr
General
- Price: $300,000
- Taxes: $4,607 (2024)
- Status: Active
- Type: Single Family
- Source: MRED
- MLS ID: 12705140
- Updated: 8/12/2026
- Added to Site: 1 day(s) ago
Rental Information
- Complex Features: Park, Curbs, Sidewalks, Street Lights, Street Paved
Interior
- Basement: Partially
- Interior Features: Vaulted Ceiling(s), Dry Bar, 1st-Floor Bedroom, 1st-Floor Bath, Built-in Features, Walk-In Closet(s)
- Fireplace: Yes
- Number of Fireplaces: 2
- Fireplace(s): Family Room, Basement, Wood-Burning Stove
- Appliances: Range, Dishwasher, Refrigerator, Washer, Dryer, Stainless Steel Appliance(s), Range Hood
- Flooring: Hardwood, Carpet
Rooms
Bathrooms
- Total Bathrooms: 1
- Full Bathrooms: 1
- Bathroom Features: Soaking Tub
Bedrooms
- Total Bedrooms: 3
Additional Information
- Equipment: Carbon Monoxide Detectors, Ceiling Fan(s)
- Other Features: School Bus Service, Commuter Bus, Commuter Train, Interstate Access
Parking
- Garage: Yes
- Attached garage: Yes
- Garage Spaces: 1
- Total Spaces: 1
- Parking Features: Concrete, Garage Door Opener, Yes, Garage Owned, Attached, Garage
Location
- Area: Elgin
- County: Kane
- Township: Elgin
- Subdivision: Sunset Park
- Driving Directions: S State St to Adams St - West on Adams, left on S Edison Ave, right on Birchdale Dr, right on Sunset Dr, follow to property.
School Information
- School District: 46
- Elem School District: 46
- Midd School District: 46
- High School District: 46
- Elementary School: Harriet Gifford Elementary Schoo
- Middle School: Abbott Middle School
- High School: Larkin High School
- Private School: Larkin High School
Community
- Assoc. Fees Include: None
Heating & Cooling
- Cooling Type: Central Air Conditioning
- Heating Type: Natural Gas, Forced Air
Utilities
- Sewer: Public Sewer
- Water: Public
Structural Information
- Construction: Aluminum Siding
- Exterior Const.: Aluminum Siding
- Basement: Yes
- Basement Desc.: Partially Finished, Full
- Windows: Plantation Shutters
- Sub-Flooring: Hardwood, Carpet
- Square Feet: 1,256
- Sq. Ft. Source: Estimated
- Year Built: 1948
- Built Before 1978: Yes
Lot Features
- Lot Size Range: Less than .25 Acre
- Lot Dimensions: 5950
- Fence: Yes
- Fencing (Description): Fenced
Financial Considerations
- Parking Included: Yes
- Assessment Year: 1948
- Tax Amount: $4,607.48
- Tax Year: 2024
- Pays Sewer: Public Sewer
Disclosures and Reports
- Ownership: Fee Simple
- Property ID: 622279022
Listed by Redfin Corporation
Get Pre-Approved Today
Get a Great Insurance Rate
Schools
Schools serving 474 Sunset Dr
School District:School District U-46
| Name | Grades | Distance |
|---|---|---|
Harriet Gifford Elementary School 240 South Clifton Avenue, Elgin, IL 60123 | K-6 | 0.4 mi |
Abbott Middle School, Elgin, IL 949 Van Street, Elgin, IL 60123 | 7-8 | 0.6 mi |
Larkin High School 1475 Larkin Avenue, Elgin, IL 60123 | 9-12 | 0.7 mi |
Disclaimer:
School attendance boundaries provided by ATTOM Data Solutions and are for reference only. Contact the school directly to verify enrollment eligibility.
Price & Sales History for 474 Sunset Dr
Date
Details
Price
Change
Source
8/12/2026
Listed
$300,000
—
MLS
Disclaimer: Historical sales information is derived from public records provided by the county offices. Information is not guaranteed and should be independently verified.
Tax History
Tax History for 474 Sunset Dr
Year
Property Taxes
Change
Tax Assessment
Change
2025
$4,873
—
$79,878
9%
2025
$4,873
13%
$73,573
11%
2023
$4,302
93%
$66,468
10%
2022
$2,225
-3%
$60,607
7%
2021
$2,289
—
$56,663
5%
2021
$2,289
-4%
$54,094
5%
2019
$2,396
-9%
$51,528
18%
2017
$2,639
-4%
$43,645
8%
2016
$2,736
-8%
$40,490
9%
2015
$2,975
17%
$37,113
-20%
2018
$2,536
-21%
$46,167
26%
2014
$3,222
19%
$36,655
-3%
2013
$2,712
—
$37,622
—
Disclaimer: Historical tax information is derived from public records provided by the county offices. Information is not guaranteed and should be independently verified.
Estimate the Cost
Estimate the Cost for 474 Sunset Dr
474 Sunset Drive, Elgin, IL 60123 (MLS# 12705140) is a Single Family property with 3 bedrooms and 1 full bathroom. 474 Sunset Drive is currently listed for $300,000 and was received on August 12, 2026. Want to learn more about 474 Sunset Drive? Do you have questions about finding other Single Family real estate for sale in Elgin? You can browse all Elgin real estate or contact a Coldwell Banker agent to request more information.