This is a carousel with tiles that activate property listing cards. Use the previous and next buttons to navigate.
1/1
$182,000
This is a carousel with tiles that activate property listing cards. Use the previous and next buttons to navigate.
1/1
Property Description
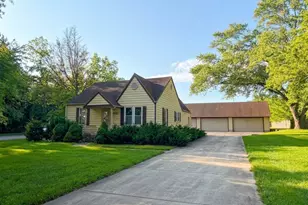
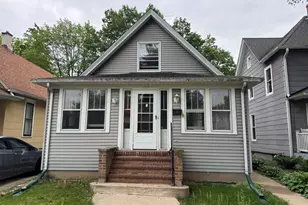
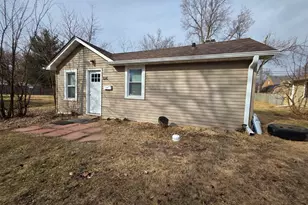
Small in size, but BIG on charm! An efficient floor plan blends charm and function and features classic upgrades like hardwood floors, shiplap, wainscoting, reclaimed wood shelves, newer windows, etc. Enclosed porch with vintage windows and built-in storage leads to spacious rooms. The fully updated and applianced kitchen boasts newer cabinets and counters, open custom shelving made from reclaimed wood, ceramic floors, and custom backsplashes. Adorable full bathroom updated for today with a vintage vibe: Victorian hex mosaic ceramic flooring, a cast iron tub, convenient medicine cabinet, and wainscoting! Full, dry basement!! Want space for your pet or a garden? Fenced backyard boasts perennials and a 10x8 storage shed. Great north-end location close to schools & I-90 access. Excellent alternative to condo living! What a dollhouse! New living room and kitchen windows 2024.
Full Property Details
Full Property Details for 491 Congdon Ave
General
- Sold For: $182,000
- Taxes: $2,765 (2024)
- Status: Closed
- Type: Single Family
- Source: MRED
- MLS ID: 12549818
- Added to Site: 95 day(s) ago
Rooms
Bathrooms
- Total Bathrooms: 1
- Full Bathrooms: 1
Bedrooms
- Total Bedrooms: 1
Parking
- Total Spaces: 2
- Parking Features: Off-Street, Yes, Owned
Location
- Area: Elgin
- County: Kane
- Driving Directions: Duncan Avenue to Congdon Avenue, east. Avoid Route 25...it's under heavy construction.
School Information
- School District: 46
- Midd School District: 46
Community
- Assoc. Fees Include: None
Heating & Cooling
- Cooling Type: Wall Unit(s)
- Heating Type: Natural Gas, Forced Air
Utilities
- Water: Public
Structural Information
- Construction: Vinyl Siding
- Exterior Const.: Vinyl Siding
- Basement Desc.: Unfinished, Full
- Foundation: Concrete Perimeter
- Roof: Asphalt
- Square Feet: 546
- Sq. Ft. Source: Appraiser
- Year Built: 1930
- Built Before 1978: Yes
Additional Structures
- Other Structures: Shed(s)
Lot Features
- Lot Size (Acres): 0.08
- Lot Size Range: Less than .25 Acre
- Lot Dimensions: 45 x 74
- Fence: Yes
- Fencing (Description): Fenced
Financial Considerations
- Assessment Year: 1930
- Tax Amount: $2,765
- Tax Year: 2024
Disclosures and Reports
- Ownership: Fee Simple
- Property ID: 612210013
Listed by RE/MAX All Pro - St Charles
Sold by Realty of America, LLC

Get Pre-Approved Today
Schools
Schools serving 491 Congdon Ave
School District:School District U-46
| Name | Grades | Distance |
|---|---|---|
Coleman Elementary School, Elgin, IL 1220 Dundee Avenue, Elgin, IL 60120 | K-6 | 0.3 mi |
Larsen Middle School 665 Dundee Avenue, Elgin, IL 60120 | 7-8 | 0.5 mi |
Elgin High School 1200 Maroon Drive, Elgin, IL 60120 | 9-12 | 2.5 mi |
Disclaimer:
School attendance boundaries provided by ATTOM Data Solutions and are for reference only. Contact the school directly to verify enrollment eligibility.
Price & Sales History for 491 Congdon Ave
Date
Details
Price
Change
Source
5/27/2026
Sold
$182,000
4%
MLS
4/10/2026
Listed
$175,000
—
MLS
Disclaimer: Historical sales information is derived from public records provided by the county offices. Information is not guaranteed and should be independently verified.
491 Congdon Avenue, Elgin, IL 60120 (MLS# 12549818) is a Single Family property that was sold at $182,000 on May 27, 2026. Want to learn more about 491 Congdon Avenue? Do you have questions about finding other Single Family real estate for sale in Elgin? You can browse all Elgin real estate or contact a Coldwell Banker agent to request more information.