This is a carousel with tiles that activate property listing cards. Use the previous and next buttons to navigate.
1/38
$330,000 Just Listed
This is a carousel with tiles that activate property listing cards. Use the previous and next buttons to navigate.
1/38
Property Description
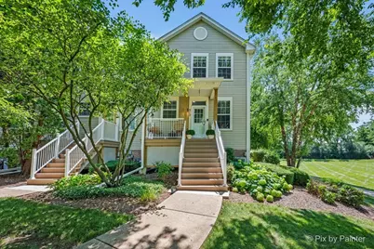
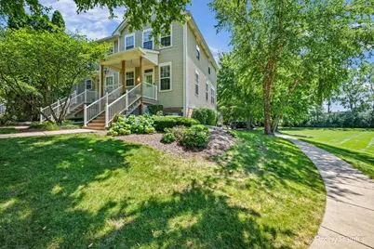
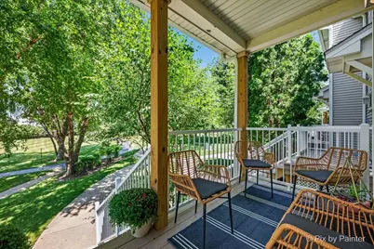
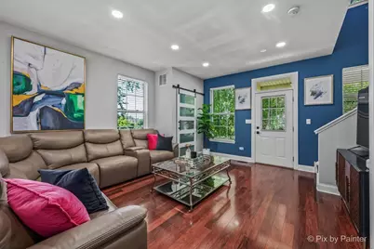
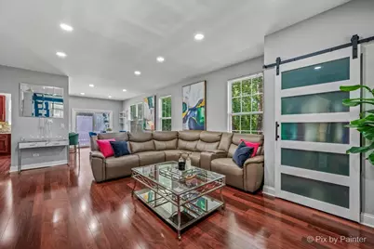
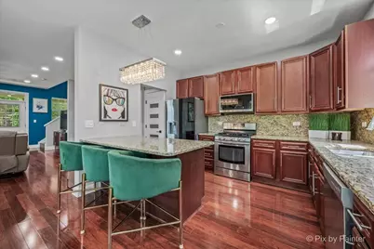
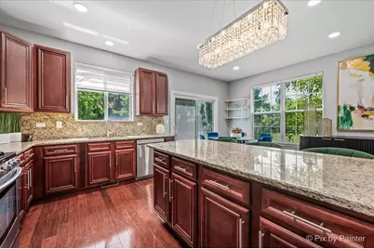
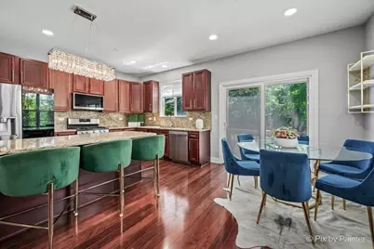
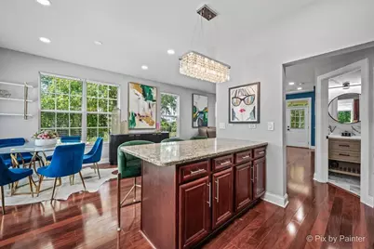
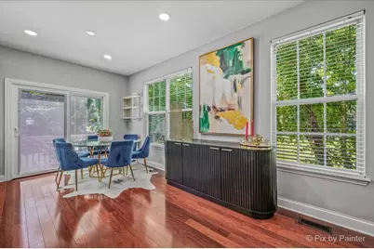
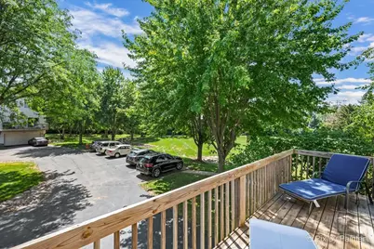
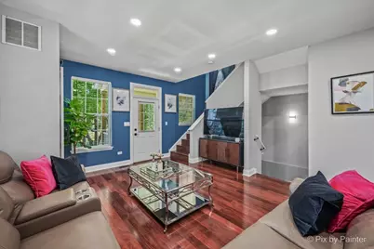
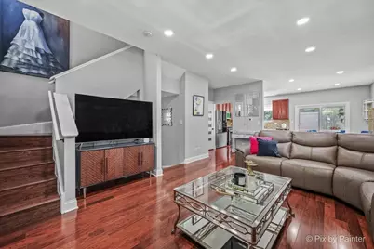
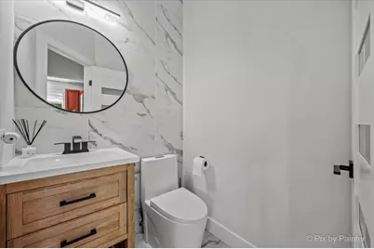
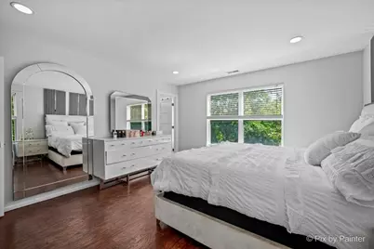
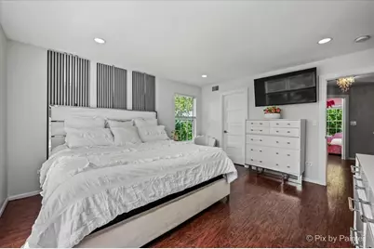
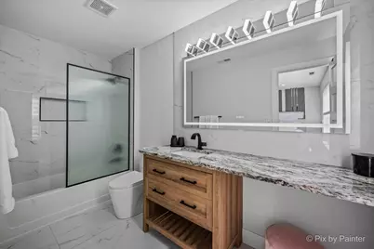
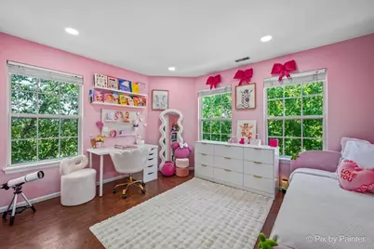
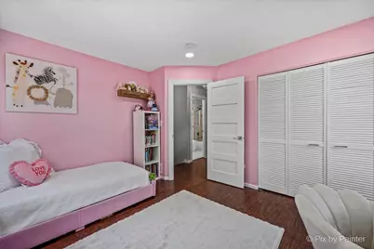
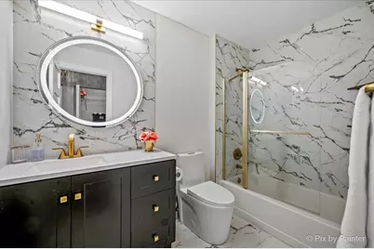
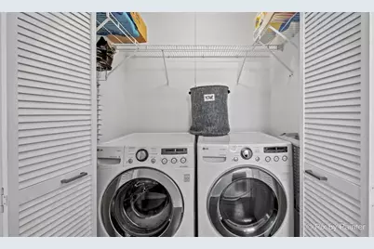
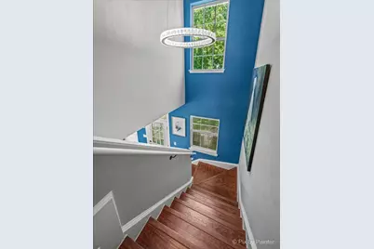
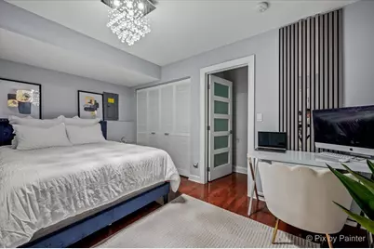
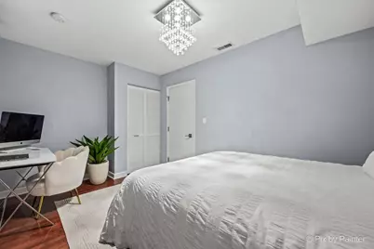
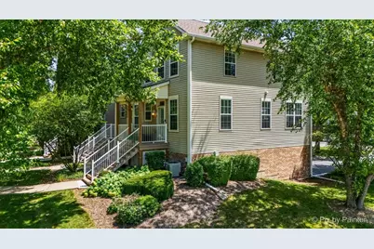
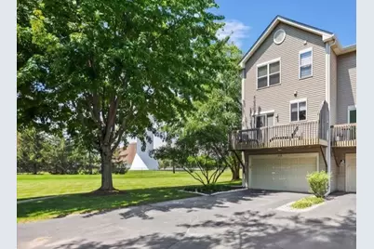
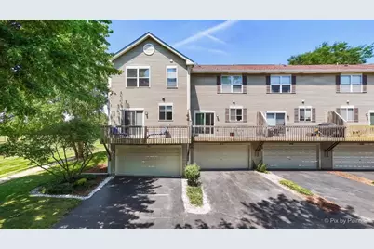
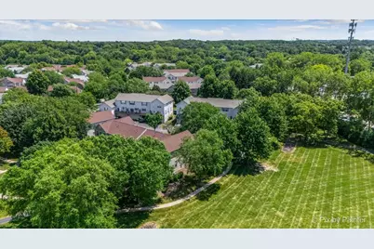
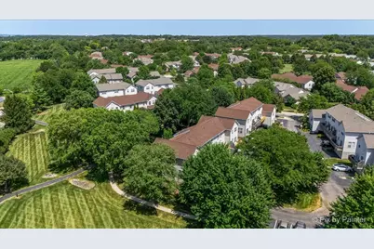
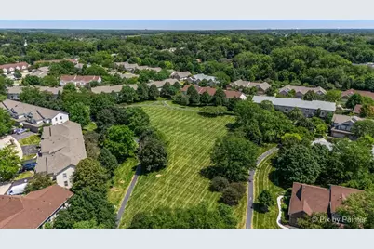
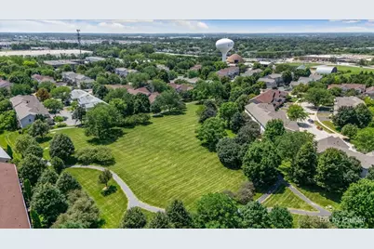
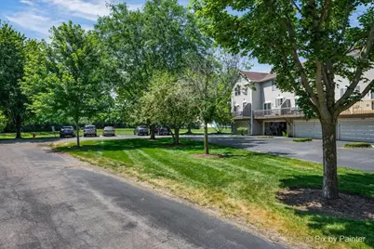
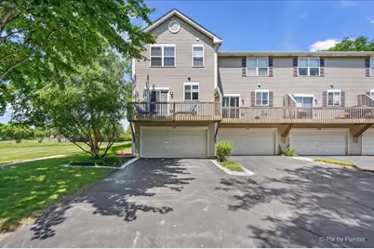
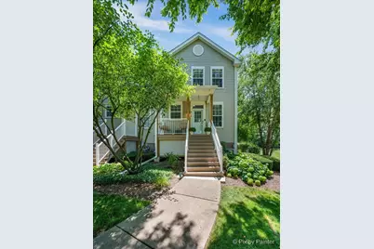
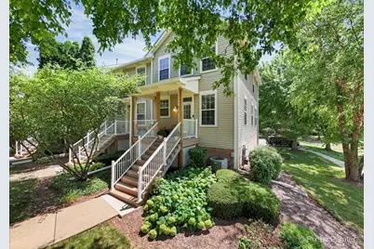
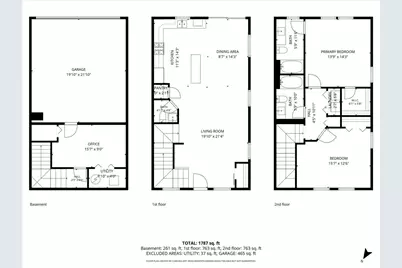
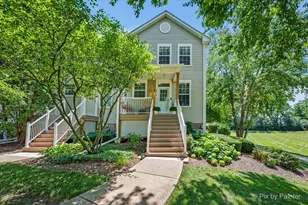
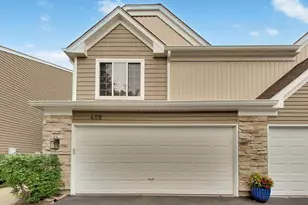
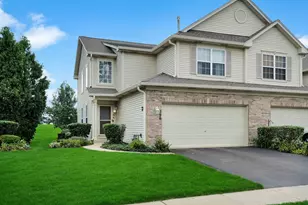
PREMIUM Location in Sought-after Fieldstone! Stunning End-Unit Townhome adjacent to with Views of Open Field~ Luxury Fully Renovated 3-Level Townhome - A Rare Move-In Ready Gem! Step into this stunning Townhome Featuring 2 spacious Bedrooms, a versatile den/home office, 2.5 Luxury NEWLY Remodeled Bathrooms 2026 ~With a bright, Open-concept design and High-end finishes throughout, home has been meticulously crafted to impress even the most discerning buyer ~Heart of the home is the Beautifully updated Kitchen, Featuring Tall Custom Cabinetry, Granite Countertops, a Granite Breakfast Bar, and Stainless Steel Appliances-perfect for both Everyday Living and Entertaining ~Enjoy true peace of mind with major recent upgrades including a New Roof (2023), New Furnace, A/C coil, and Central Humidifier (2023), and a Brand-New Deck (2025)-perfect for relaxing or entertaining outdoors ~Home offers attached 2-car garage complete with SMART garage door opener and a sleek Epoxy-coated floor, delivering both style and functionality. Inside, the Spacious Open Floor plan Shines with modern Arrow Interior Doors throughout, durable water-resistant laminate flooring, recessed can lighting throughout the home, and a new Pella sliding glass door that fills the home with abundant natural light ~Bathrooms are designed to Impress, Featuring Italian tile, Elegant Marble Flooring, Kohler Fixtures, and Swiss Madison Custom-Designed Toilet, creating a Sophisticated spa-like retreat ~Low monthly association fees and NO Special Assessments, this home offers exceptional value and worry-free ownership ~Every detail has been thoughtfully upgraded with premium materials and modern design in mind ~Exceptional Townhome offers the Perfect Combination of Luxury, Style, Comfort, and Convenience *Just move in and start enjoying luxury living from day one!
Full Property Details
Full Property Details for 512 Littleton Trail
General
- Price: $330,000
- HOA FEE: $272/month
- Taxes: $4,545 (2024)
- Status: Active
- Type: Townhouse
- Source: MRED
- MLS ID: 12721490
Interior
- Basement: Finished, P
- Interior Features: Walk-In Closet(s)
- Appliances: Range, Microwave, Dishwasher, Refrigerator, Washer, Dryer, Disposal, Humidifier
Rooms
Bathrooms
- Total Bathrooms: 3
- Full Bathrooms: 2
- Half Bathrooms: 1
Bedrooms
- Total Bedrooms: 2
Additional Information
- Equipment: Carbon Monoxide Detectors
Exterior
- Exterior Features: Balcony
Parking
- Garage: Yes
- Attached garage: Yes
- Garage Spaces: 2
- Total Spaces: 2
- Parking Features: Asphalt, Garage Door Opener, Yes, Garage Owned, Attached, Garage
Location
- Area: Elgin
- County: Cook
- Township: Elgin
- Subdivision: Fieldstone
- Driving Directions: RT 19 EAST OF SHALES PKWY LITTLETON
School Information
- School District: 46
- Elem School District: 46
- Midd School District: 46
- High School District: 46
Community
- Assoc. Fees Include: Insurance, Exterior Maintenance, Lawn Care, Snow Removal
- Pets Allowed: Yes
- Pets: Cats OK, Dogs OK
- Pet Restrictions: Cats OK, Dogs OK, / 999lbs.
- Mgmt. Company: American Property Management
Heating & Cooling
- Cooling Type: Central Air Conditioning
- Heating Type: Natural Gas, Forced Air
Utilities
- Sewer: Public Sewer
- Water: Public
Structural Information
- Structure Type: Townhouse (2-Story), T3 Townhouse (3 or More Stories)
- Model: End Unit 3 Story
- Construction: Aluminum Siding, Vinyl Siding
- Exterior Const.: Aluminum Siding, Vinyl Siding
- Basement: Yes
- Basement Desc.: Finished, Partial
- Foundation: Concrete Perimeter
- Roof: Asphalt
- Windows: Blinds, Double Pane Windows, Screens
- Doors: Sliding Doors, Panel Door(s), 6 Panel Door(s), Sliding Glass Door(s)
- Entry Floor Number: 1
- Stories/Levels: 2
- Square Feet: 1,787
- Sq. Ft. Source: Plans
- Year Built: 2000
Unit Information
- Units in Building: 4
Manufactured Home
- Model: End Unit 3 Story
Lot Features
- Lot Dimensions: COMMON
- Lot Features: Common Grounds, Cul-De-Sac, Backs to Open Grnd
Animals
- Animals Allowed: Cats OK, Dogs OK
Financial Considerations
- Association Fee: $272
- Assoc Fee Freq.: Monthly
- Parking Included: Yes
- Assessment Year: 2000
- Tax Amount: $4,545.82
- Tax Year: 2024
- Pays Sewer: Public Sewer
Disclosures and Reports
- Ownership: Condo
- Property ID: 6202080181210
Listed by HomeSmart Connect LLC

Get Pre-Approved Today
Get a Great Insurance Rate
Schools
Schools serving 512 Littleton Trail
School District:School District U-46
| Name | Grades | Distance |
|---|---|---|
Hilltop Elementary School, Elgin, IL 1855 Rohrssen Road, Elgin, IL 60120 | K-6 | 0.9 mi |
Ellis Middle School 225 South Liberty Street, Elgin, IL 60120 | 7-8 | 1.8 mi |
Elgin High School 1200 Maroon Drive, Elgin, IL 60120 | 9-12 | 0.5 mi |
Disclaimer:
School attendance boundaries provided by ATTOM Data Solutions and are for reference only. Contact the school directly to verify enrollment eligibility.
Tax History
Tax History for 512 Littleton Trail
Year
Property Taxes
Change
Tax Assessment
Change
2023
$4,367
—
$27,667
50%
2023
$4,367
4%
$18,486
—
2022
$4,215
—
$18,486
19%
2021
$4,200
-1%
$15,518
—
2020
$4,251
—
$15,518
-10%
2019
$4,257
41%
$17,320
41%
2018
$3,017
—
$12,314
—
2017
$3,028
-3%
$12,314
—
2016
$3,128
10%
$12,314
15%
2015
$2,855
3%
$10,748
—
2014
$2,783
4%
$10,748
—
2013
$2,672
-20%
$10,748
-21%
2012
$3,332
—
$13,614
—
Disclaimer: Historical tax information is derived from public records provided by the county offices. Information is not guaranteed and should be independently verified.
Estimate the Cost
Estimate the Cost for 512 Littleton Trail
512 Littleton Trail, Elgin, IL 60120 (MLS# 12721490) is a Townhouse property with 2 bedrooms, 2 full bathrooms and 1 partial bathroom. 512 Littleton Trail is currently listed for $330,000 and was received on August 07, 2026. Want to learn more about 512 Littleton Trail? Do you have questions about finding other Townhouse real estate for sale in Elgin? You can browse all Elgin real estate or contact a Coldwell Banker agent to request more information.