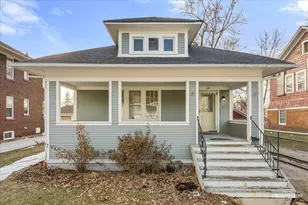
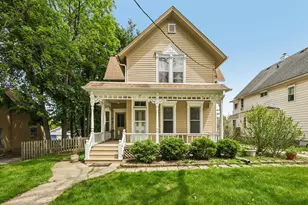
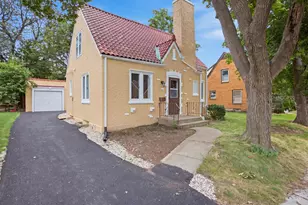
This is a carousel with tiles that activate property listing cards. Use the previous and next buttons to navigate.
1/31
$325,000 Just Listed
This is a carousel with tiles that activate property listing cards. Use the previous and next buttons to navigate.
1/31
Property Description
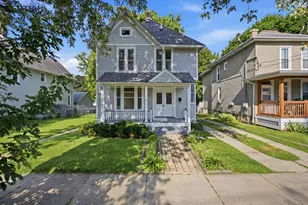
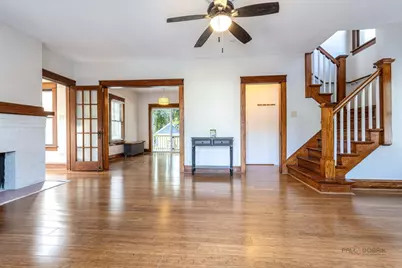
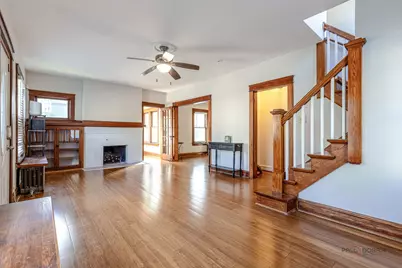
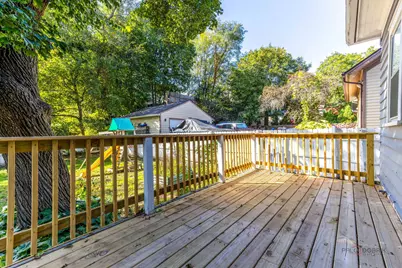
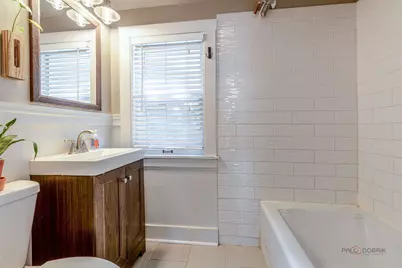
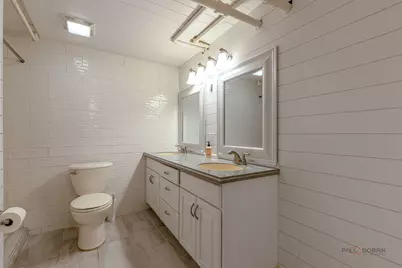
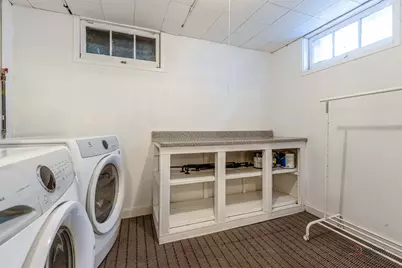
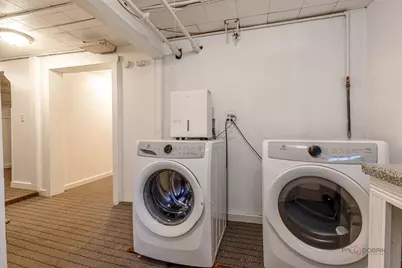
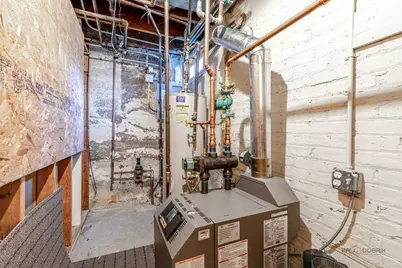
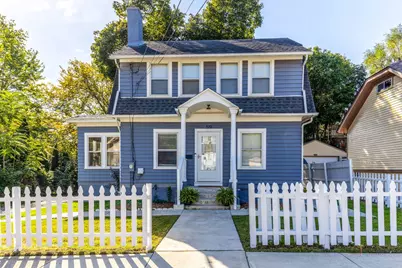
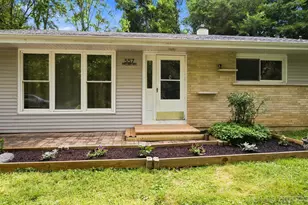
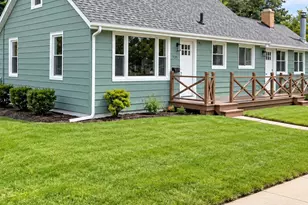
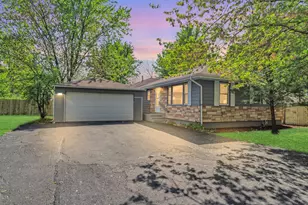
Welcome to this Charming and Remodeled (mostly in 2019) 4 bedroom 2 bath home with a partially finished basement and 1 car garage. The home was freshly painted on the first and 2nd floors in Oct. 2026. The seller believes the floor on the main level is bamboo (installed in 2019). The large living room and separate dining room with beautiful floors, custom built in (makes a great bookcase) and gorgeous woodwork greets you and your guests upon entering. Lovely wood staircase leads to the 2nd level bedrooms and bath. You will also find a light and bright sun room off the living room behind the woodburning fireplace. This is a great place for reading a book and/or growing your plants. It features built in storage and seating. The updated (mostly in 2019) kitchen features 42" white cabinets including a lazy susan, and pull out drawers in the pantry cabinet, granite counters, SS appliances including a new dishwasher (2026), canned lighting, and 2 newer (2019) windows including one over the sink. Upstairs you will find 4 carpeted bedrooms (sellers used one as a large walk in closet) and a full bath that was updated in 2019. The lower level features a rec room with carpet for family fun and entertaining, another carpeted room which could be an office, toy room, craft room, workout room, etc., a beautifully remodeled full bath with ceramic tiled floor (2019), huge laundry area with washer and dryer (2019) and a built in folding table, plus a mechanical room with the newer (Oct. 2025) boiler (radiators flushed then too). Also a couple storage spots. New (2026) wrap around deck off the dining room leads out to the fenced backyard and the garage. Backyard fence has a gate off the deck by the driveway. The fence in front yard (freshly painted 2026) has 2 gates - one leads to the front door the other for the driveway. Pipes from the street to the house were replaced by the city in 2025. Many newer storm windows added in 2019. Great location near downtown, restaurants, shops, parks and the 2 Metra stations. Also close to I-90.
Full Property Details
Full Property Details for 519 Laurel St
General
- Price: $325,000
- Taxes: $5,290 (2025)
- Status: Active
- Type: Single Family
- Source: MRED
- MLS ID: 12786059
Interior
- Basement: Partially
- Appliances: Range, Microwave, Dishwasher, Refrigerator, Stainless Steel Appliance(s)
Rooms
Bathrooms
- Total Bathrooms: 2
- Full Bathrooms: 2
- Basement Baths: Yes
Bedrooms
- Total Bedrooms: 4
Additional Information
- Other Features: School Bus Service
Parking
- Garage: Yes
- Garage Spaces: 1
- Total Spaces: 1
- Parking Features: Yes, Detached, Garage
Location
- Area: Elgin
- County: Kane
- Township: Elgin
- Driving Directions: Rt 58 to Rt 25 (Liberty) South to Laurel West to home
School Information
- School District: U46
- Elem School District: U46
- Midd School District: U46
- High School District: U46
Community
- Assoc. Fees Include: None
Heating & Cooling
- Cooling Type: Window Unit(s)
- Heating Type: Steam, Radiator(s)
Utilities
- Sewer: Public Sewer
- Water: Public
Structural Information
- Construction: Frame
- Exterior Const.: Frame
- Basement: Yes
- Basement Desc.: Partially Finished, Full
- Square Feet: 1,284
- Sq. Ft. Source: Other
- Year Built: 1925
- Built Before 1978: Yes
- Remodeled/Updated: 2019
Lot Features
- Lot Size Range: Less than .25 Acre
- Lot Dimensions: 60 x 116
Financial Considerations
- Assessment Year: 1925
- Tax Amount: $5,290
- Tax Year: 2025
- Pays Sewer: Public Sewer
Disclosures and Reports
- Ownership: Fee Simple
- Property ID: 613455004
Listed by RE/MAX Suburban

Get Pre-Approved Today
Get a Great Insurance Rate
Schools
Schools serving 519 Laurel St
School District:School District U-46
| Name | Grades | Distance |
|---|---|---|
Channing Memorial Elementary School 63 South Channing Street, Elgin, IL 60120 | K-6 | 0.2 mi |
Ellis Middle School 225 South Liberty Street, Elgin, IL 60120 | 7-8 | 0.1 mi |
Elgin High School 1200 Maroon Drive, Elgin, IL 60120 | 9-12 | 1.4 mi |
Disclaimer:
School attendance boundaries provided by ATTOM Data Solutions and are for reference only. Contact the school directly to verify enrollment eligibility.
Tax History
Tax History for 519 Laurel St
Year
Property Taxes
Change
Tax Assessment
Change
2025
$5,290
—
$77,338
9%
2025
$5,290
10%
$71,233
11%
2023
$4,804
5%
$64,354
10%
2022
$4,568
5%
$58,680
7%
2021
$4,359
—
$54,862
9%
2021
$4,359
-3%
$50,376
5%
2019
$4,482
5%
$47,986
11%
2018
$4,275
2%
$43,243
6%
2017
$4,205
4%
$40,880
8%
2016
$4,045
—
$37,925
9%
2015
$4,031
-7%
$34,761
1%
2014
$4,312
6%
$34,332
-14%
2013
$4,086
—
$40,112
—
Disclaimer: Historical tax information is derived from public records provided by the county offices. Information is not guaranteed and should be independently verified.
Estimate the Cost
Estimate the Cost for 519 Laurel St
519 Laurel Street, Elgin, IL 60120 (MLS# 12786059) is a Single Family property with 4 bedrooms and 2 full bathrooms. 519 Laurel Street is currently listed for $325,000 and was received on October 15, 2026. Want to learn more about 519 Laurel Street? Do you have questions about finding other Single Family real estate for sale in Elgin? You can browse all Elgin real estate or contact a Coldwell Banker agent to request more information.