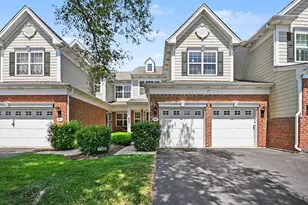
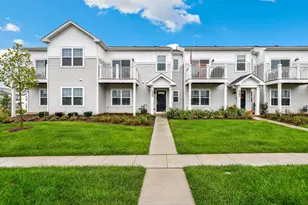
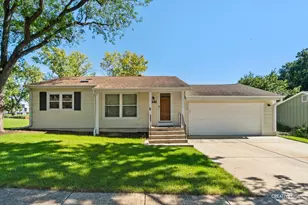
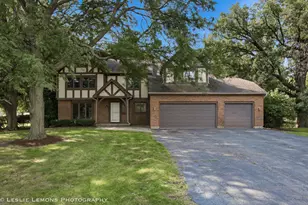
This is a carousel with tiles that activate property listing cards. Use the previous and next buttons to navigate.
1/39
$399,000 Just Listed
This is a carousel with tiles that activate property listing cards. Use the previous and next buttons to navigate.
1/39
Property Description
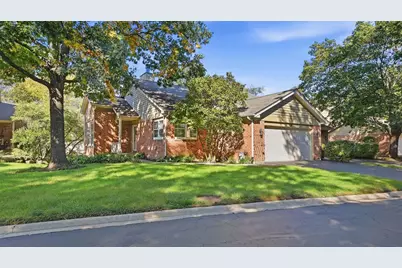
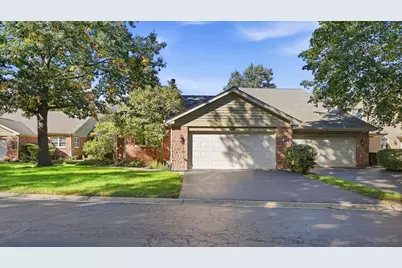
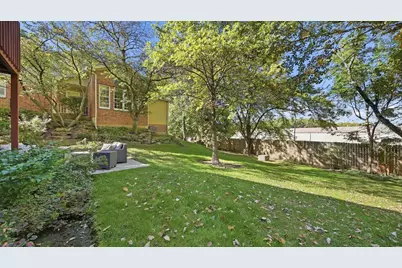
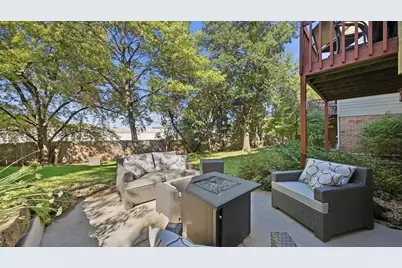
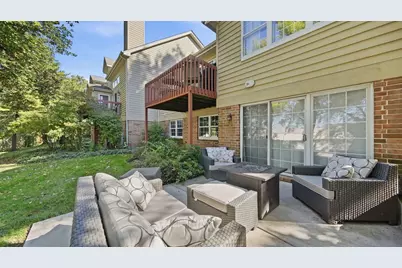
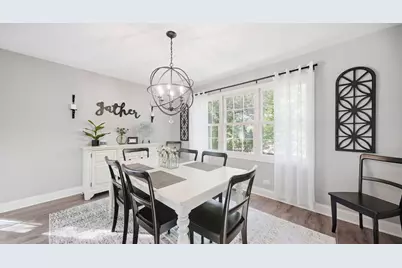
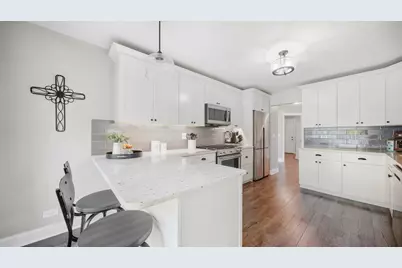
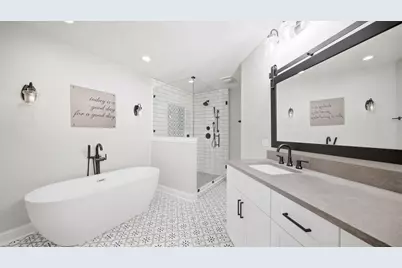
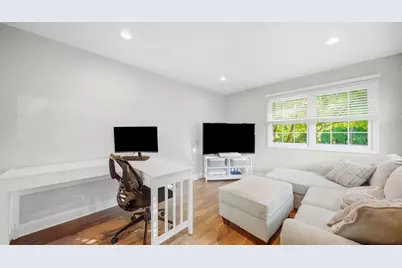
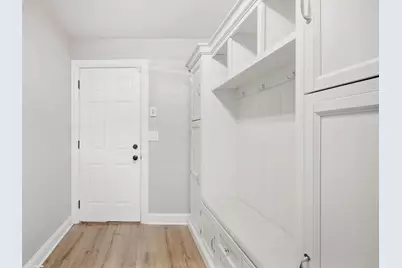
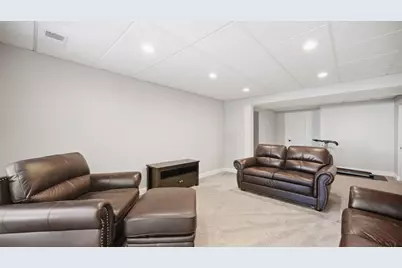
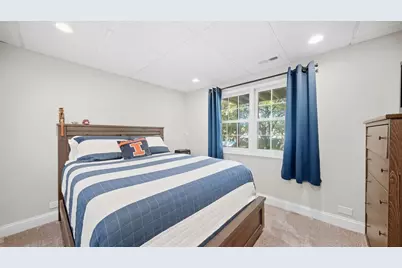
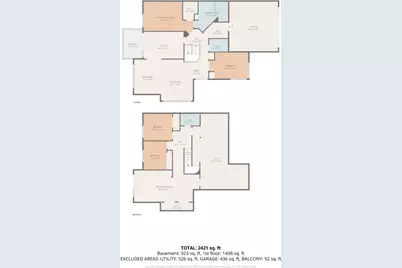
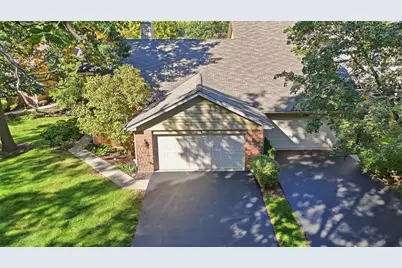
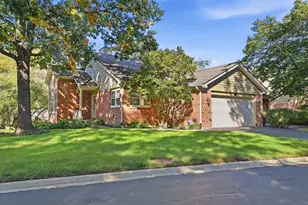
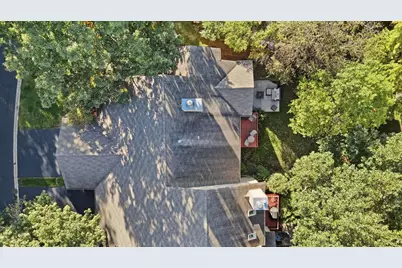
In Hickory Ridge, homes rarely come up for sale, and this one shows why people stay. A beautifully rehabbed 4-bedroom, 3-full-bath townhome tucked into a private wooded setting, where the view out back changes with every season. Inside, the unique and open floor plan sets this home apart. The cathedral ceiling in the living room creates an open, airy feel, and natural light from the oversized windows fills the home throughout the day, while the glow from the fireplace can light up the night. The kitchen is one of the showstoppers on this tour and has been completely renovated with new flooring, cabinets, backsplash, counters, and appliances. The wall to the connected dining room has been opened for an even more connected feel. On busy days, a large mudroom off the 2-car attached garage gives backpacks, boots, and grocery bags a place to land before they reach the rest of the house. The primary suite is a retreat at the end of the day, updated and spacious, fully custom tiled walk-in shower and tub, new tile flooring. The finished walkout basement opens right to the outdoors. It includes a huge family room for movie nights and game days, the third and fourth bedrooms and full bath that work well for guests, in-laws, or anyone who wants some space, and an extra-large laundry and storage area. Because the home has been completely rehabbed, the next owner can unpack and settle in without a list of projects waiting. It's also just minutes from the shopping and dining on Randall Road, with quick access to Metra and I-90 for an easy commute. A home like this in Hickory Ridge won't stay on the market long, so schedule your showing today.
Full Property Details
Full Property Details for 576 Shagbark Dr
General
- Price: $399,000
- HOA FEE: $285/month
- Taxes: $6,296 (2025)
- Status: Active
- Type: Townhouse
- Source: MRED
- MLS ID: 12779832
- Updated: 10/7/2026
- Added to Site: 1 day(s) ago
Interior
- Basement: Finished, E
- Interior Features: Cathedral Ceiling(s), 1st-Floor Bedroom, 1st-Floor Bath, Storage, Built-in Features, Walk-In Closet(s)
- Fireplace: Yes
- Number of Fireplaces: 1
- Fireplace(s): Living Room
- Appliances: Range, Microwave, Dishwasher, Refrigerator, Washer, Dryer, Disposal, Humidifier
Rooms
Bathrooms
- Total Bathrooms: 3
- Full Bathrooms: 3
- Basement Baths: Yes
- Bathroom Features: Whirlpool, Separate Shower
Bedrooms
- Total Bedrooms: 4
Additional Information
- Equipment: Cable TV, Carbon Monoxide Detectors, Sump Pump
- Other Features: School Bus Service
Exterior
- Exterior Features: Balcony
Parking
- Garage: Yes
- Attached garage: Yes
- Garage Spaces: 2.5
- Total Spaces: 2
- Parking Features: Asphalt, Yes, Attached, Garage
Location
- Area: Elgin
- County: Kane
- Township: Elgin
- Subdivision: Hickory Ridge
- Driving Directions: Randall To Highland (east) to Shagbark (north) to Home
School Information
- School District: 46
- Elem School District: 46
- Midd School District: 46
- High School District: 46
- Elementary School: Creekside Elementary School
- Middle School: Kimball Middle School
- High School: Larkin High School
- Private School: Larkin High School
Community
- Assoc. Fees Include: Insurance, Exterior Maintenance, Lawn Care, Snow Removal
- Pets Allowed: Yes
- Pets: Cats OK, Dogs OK
- Pet Restrictions: Cats OK, Dogs OK
- Mgmt. Company: Hickory Ridge Townhome Assoc.
Heating & Cooling
- Cooling Type: Central Air Conditioning
- Heating Type: Natural Gas, Forced Air
Utilities
- Sewer: Public Sewer
- Water: Public
Structural Information
- Structure Type: Townhouse (Ranch)
- Model: OAKWOOD
- Construction: Brick, Cedar
- Exterior Const.: Brick, Cedar
- Basement: Yes
- Basement Desc.: Finished, Exterior Entry, Full, Walk-Out Access
- Roof: Asphalt
- Common Walls: End Unit
- Entry Floor Number: 1
- Stories/Levels: 1
- Square Feet: 3,100
- Sq. Ft. Source: Estimated
- Year Built: 1989
Unit Information
- Units in Building: 4
Manufactured Home
- Model: OAKWOOD
Lot Features
- Lot Dimensions: 4363
- Lot Features: Landscaped
Animals
- Animals Allowed: Cats OK, Dogs OK
Financial Considerations
- Association Fee: $285
- Assoc Fee Freq.: Monthly
- Parking Included: Yes
- Assessment Year: 1989
- Tax Amount: $6,296.5
- Tax Year: 2025
- Pays Sewer: Public Sewer
Disclosures and Reports
- Ownership: Fee Simple with Homeowners Association
- Property ID: 609305013
Listed by RE/MAX Ultimate Professionals

Get Pre-Approved Today
Get a Great Insurance Rate
Schools
Schools serving 576 Shagbark Dr
School District:School District U-46
| Name | Grades | Distance |
|---|---|---|
Creekside Elementary School, Elgin, IL 655 North Airlite Street, Elgin, IL 60123 | K-6 | 0.8 mi |
Kimball Middle School 451 North McLean Boulevard, Elgin, IL 60123 | 7-8 | 1.5 mi |
Larkin High School 1475 Larkin Avenue, Elgin, IL 60123 | 9-12 | 1.8 mi |
Disclaimer:
School attendance boundaries provided by ATTOM Data Solutions and are for reference only. Contact the school directly to verify enrollment eligibility.
Price & Sales History for 576 Shagbark Dr
Date
Details
Price
Change
Source
10/07/2026
Listed
$399,000
84.72%
MLS
2/17/2020
Sold
$216,000
—
Public Record
Disclaimer: Historical sales information is derived from public records provided by the county offices. Information is not guaranteed and should be independently verified.
Tax History
Tax History for 576 Shagbark Dr
Year
Property Taxes
Change
Tax Assessment
Change
2025
$6,296
—
$90,533
9%
2025
$6,296
10%
$83,386
11%
2023
$5,740
6%
$75,333
10%
2022
$5,436
5%
$68,690
7%
2021
$5,194
—
$64,220
5%
2021
$5,194
17%
$61,308
5%
2019
$4,427
-10%
$58,399
-4%
2018
$4,945
3%
$61,013
6%
2017
$4,801
6%
$57,679
8%
2016
$4,534
3%
$53,511
9%
2015
$4,412
-17%
$49,048
1%
2014
$5,330
5%
$48,442
-3%
2013
$5,064
—
$49,720
—
Disclaimer: Historical tax information is derived from public records provided by the county offices. Information is not guaranteed and should be independently verified.
Estimate the Cost
Estimate the Cost for 576 Shagbark Dr
576 Shagbark Drive, Elgin, IL 60123 (MLS# 12779832) is a Townhouse property with 4 bedrooms and 3 full bathrooms. 576 Shagbark Drive is currently listed for $399,000 and was received on October 07, 2026. Want to learn more about 576 Shagbark Drive? Do you have questions about finding other Townhouse real estate for sale in Elgin? You can browse all Elgin real estate or contact a Coldwell Banker agent to request more information.