
This is a carousel with tiles that activate property listing cards. Use the previous and next buttons to navigate.
1/1
$550,000
This is a carousel with tiles that activate property listing cards. Use the previous and next buttons to navigate.
1/1
Property Description
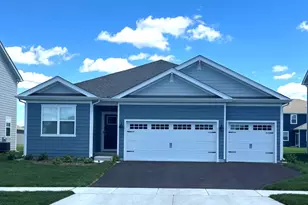
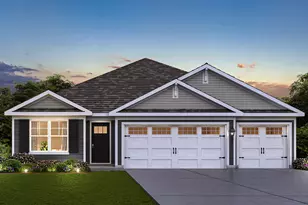
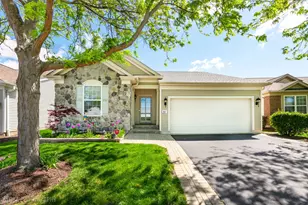
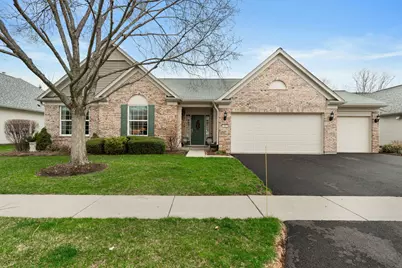
Experience the sought-after Del Webb lifestyle in this exceptional Somerset II ranch home with a 3-car garage, located in the highly desirable 55+ active adult community of Del Webb Edgewater. Designed for comfort and convenience, this beautifully maintained home offers maintenance-free living with lawn care and snow removal included, plus 24/7 gated security for peace of mind. Residents enjoy access to scenic walking trails overlooking nature conservation areas and a spectacular clubhouse featuring an indoor and outdoor pool, a hot tub, fitness center, tennis and pickleball courts, bocce courts, and a full calendar of social clubs and activities, providing ample opportunities to stay active and connect with neighbors. A covered front porch welcomes you into an inviting foyer featuring elegant wainscoting and crown molding, setting the tone for the quality finishes found throughout. The open and airy floor plan features 9' ceilings, expansive windows, and timeless details, creating bright and comfortable living spaces. Just off the foyer is a large, versatile den, perfect for a home office or sitting room. The spacious family room flows seamlessly into the dining area and a beautiful sunroom with hardwood floors and two triple-wide floor-to-ceiling sliding glass doors, filling the home with natural light and providing seamless indoor-outdoor living. The gorgeous eat-in kitchen is designed for both everyday living and entertaining, featuring stainless steel appliances, 42" cherry cabinetry, quartz countertops, a center island, a breakfast bar, gleaming hardwood floors, and a convenient butler's pantry. The adjacent breakfast room with a bright bay window offers peaceful views of the private backyard. The luxurious first-floor primary suite offers a private retreat with double-door entry, a large bay window with automatic blinds, a sitting area, elegant crown molding, and a huge walk-in closet. The spa-inspired ensuite bath includes double sinks, a relaxing soaking tub, and a separate glass-enclosed shower. Two additional generously sized bedrooms share a well-appointed full bath with tub/shower combination. Additional conveniences include a first-floor laundry room with sink and an attached finished 3-car garage with epoxy flooring. Step outside to enjoy the private backyard with a large paver patio, open green space, and mature trees, perfect for outdoor dining, gardening, or simply relaxing while enjoying the peaceful surroundings. This home also offers a prime location tucked away within the community, with quick and convenient access through the rear gate, and is just minutes from Randall Road's premier shopping and dining, Elgin Country Club, and Route 20. Elevate your living experience in the coveted Del Webb community and enjoy the perfect blend of comfort, connection, and maintenance-free living in this exceptional home.
Full Property Details
Full Property Details for 585 Tuscan View Dr
General
- Sold For: $550,000
- HOA FEE: $302/month
- Taxes: $12,251 (2024)
- Status: Closed
- Type: Single Family
- Source: MRED
- MLS ID: 12600423
- Added to Site: 100 day(s) ago
Interior
- Interior Features: 1st-Floor Bedroom, 1st-Floor Bath, Walk-In Closet(s), High Ceilings, Open Floorplan, Special Millwork, Quartz Counters
- Appliances: Double Oven, Microwave, Dishwasher, Refrigerator, Washer, Dryer, Disposal, Stainless Steel Appliance(s), Gas Cooktop, Humidifier
- Flooring: Hardwood, Carpet
Rooms
Bathrooms
- Total Bathrooms: 2
- Full Bathrooms: 2
- Bathroom Features: Separate Shower, Double Sink, Soaking Tub
Bedrooms
- Total Bedrooms: 3
Additional Information
- Equipment: Water Softener (Owned), Ceiling Fan(s)
- Other Features: Adult Community
Parking
- Garage: Yes
- Attached garage: Yes
- Garage Spaces: 3
- Total Spaces: 3
- Parking Features: Asphalt, Garage Door Opener, Yes, Garage Owned, Attached, Garage
Location
- Area: Elgin
- County: Kane
- Subdivision: Edgewater by Del Webb
- Driving Directions: RANDALL TO BOWES - W TO THE DEL WEBB COMMUNITY ENTRANCE. CHECK IN AT GUARD GATE - TO EDGEWATER - E AROUND TO TUSCAN VIEW - S TO HOME.
School Information
- School District: 301
- Midd School District: 301
- Elementary School: Prairie View Grade School
- Middle School: Prairie Knolls Middle School
- High School: Central High School
- Private School: Central High School
Community
- Assoc. Fees Include: Insurance, Security, Clubhouse, Exercise Facilities, Pool, Lawn Care, Snow Removal
- Mgmt. Company: Edgewater by Del Webb Community Assoc.
Heating & Cooling
- Cooling Type: Central Air Conditioning
- Heating Type: Natural Gas, Forced Air
Utilities
- Water: Public
Structural Information
- Architectural Style: Ranch
- Construction: Vinyl Siding, Brick
- Exterior Const.: Vinyl Siding, Brick
- Basement Desc.: None
- Foundation: Concrete Perimeter
- Roof: Asphalt
- Windows: Screens, Bay Window(s)
- Doors: French Doors, Sliding Glass Door(s)
- Sub-Flooring: Hardwood, Carpet
- Square Feet: 2,147
- Sq. Ft. Source: Assessor
- Year Built: 2008
Manufactured Home
- Model: SOMERSET II
Lot Features
- Lot Size (Acres): 0.21
- Lot Size Range: Less than .25 Acre
- Lot Dimensions: 84 x 110 x 82 x 110
- Lot Features: Mature Trees
Financial Considerations
- Association Fee: $302
- Assoc Fee Freq.: Monthly
- Parking Included: Yes
- Assessment Year: 2008
- Tax Amount: $12,251.94
- Tax Year: 2024
Disclosures and Reports
- Ownership: Fee Simple with Homeowners Association
- Property ID: 620477008
Get Pre-Approved Today
Schools
Schools serving 585 Tuscan View Dr
School District:Central Community Unit School District 301
| Name | Grades | Distance |
|---|---|---|
Howard B Thomas Grade School PO Box 395, Burlington, IL 60109 | PK-5 | 7.4 mi |
Prairie Knolls Middle School 225 Nesler Road, Elgin, IL 60124 | 6-7 | 1.8 mi |
Central Middle School, Burlington, IL PO Box 397, Burlington, IL 60109 | 8- | 7.1 mi |
Central High School, Burlington, IL PO Box 68, Burlington, IL 60109 | 9-12 | 7.4 mi |
Disclaimer:
School attendance boundaries provided by ATTOM Data Solutions and are for reference only. Contact the school directly to verify enrollment eligibility.
Price & Sales History for 585 Tuscan View Dr
Date
Details
Price
Change
Source
6/05/2026
Sold
$550,000
—
MLS
4/01/2026
Listed
$550,000
—
MLS
Disclaimer: Historical sales information is derived from public records provided by the county offices. Information is not guaranteed and should be independently verified.
585 Tuscan View Drive, Elgin, IL 60124 (MLS# 12600423) is a Single Family property that was sold at $550,000 on June 05, 2026. This property was listed by The McKay Group from our St Charles Office.Want to learn more about 585 Tuscan View Drive? Do you have questions about finding other Single Family real estate for sale in Elgin? You can browse all Elgin real estate or contact a Coldwell Banker agent to request more information.