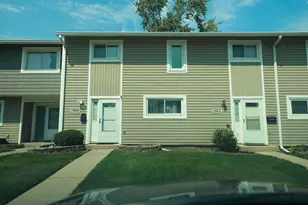
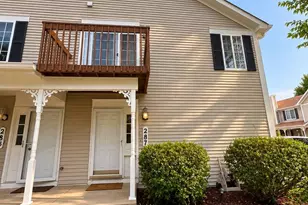
This is a carousel with tiles that activate property listing cards. Use the previous and next buttons to navigate.
1/38
$274,900 Just Listed
This is a carousel with tiles that activate property listing cards. Use the previous and next buttons to navigate.
1/38
Property Description
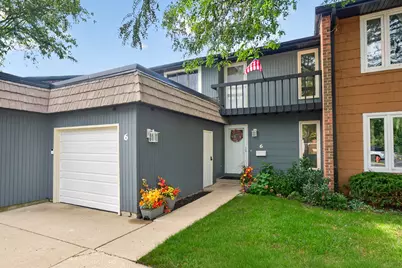
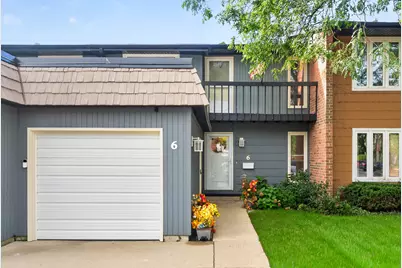
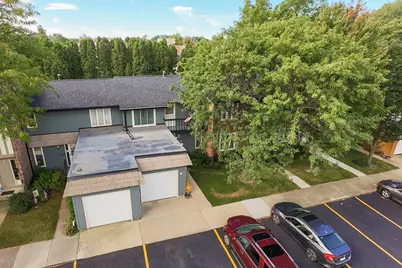
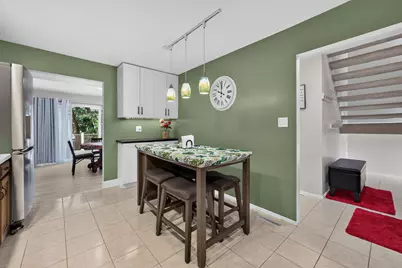
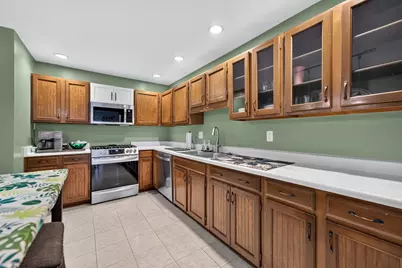
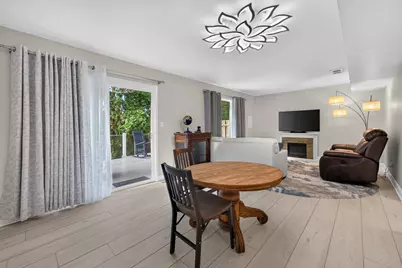
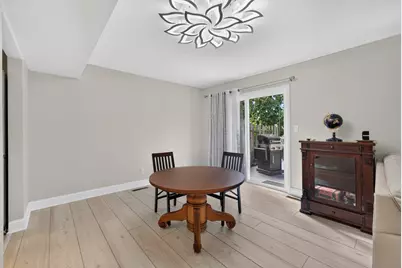
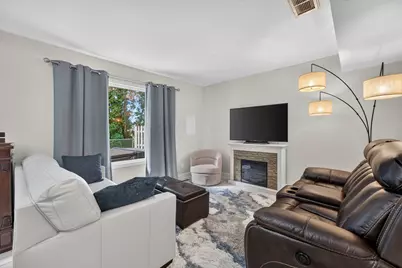
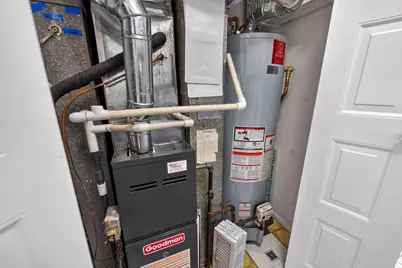
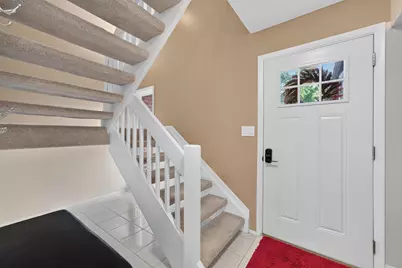
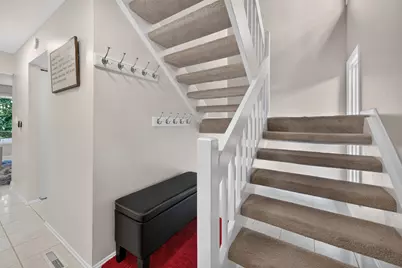
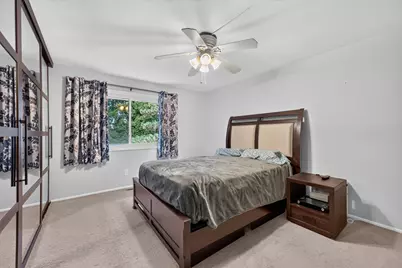
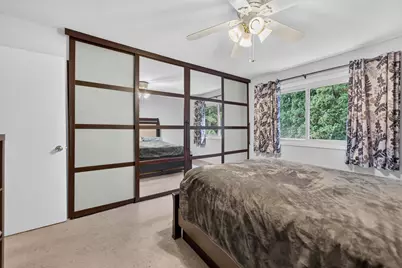
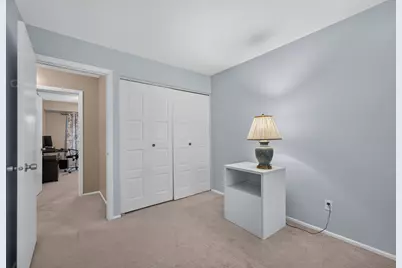
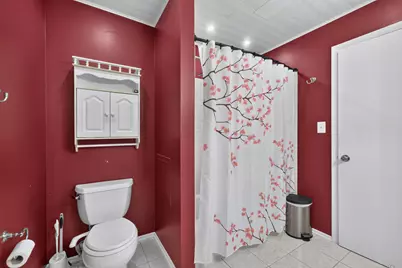
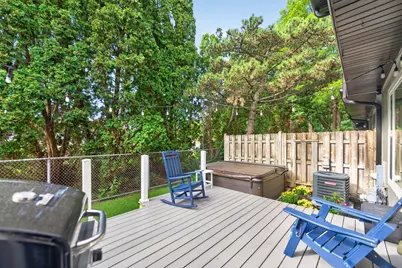
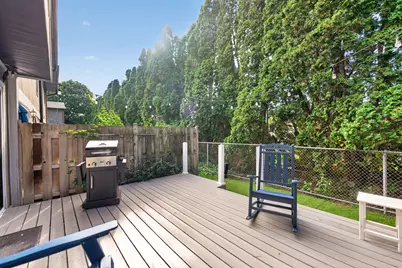
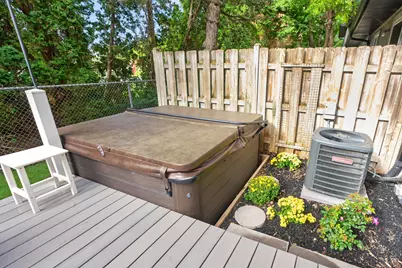
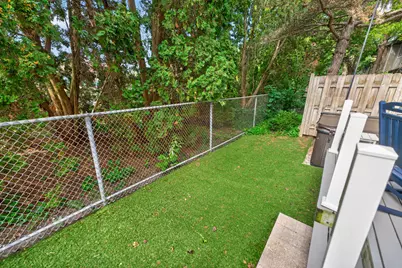
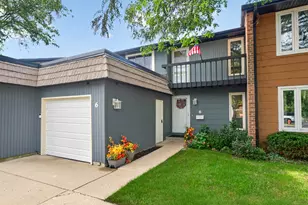
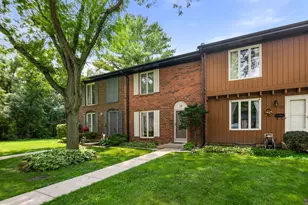
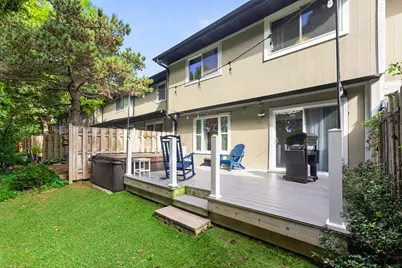
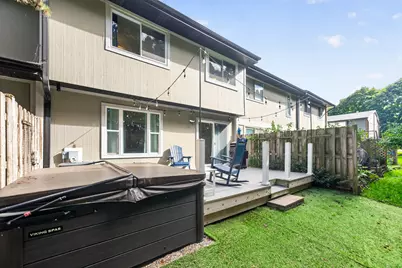
Welcome to this beautifully updated three bedroom, one and a half bath townhome in the Garden Quarters community on the desirable West side of Elgin, conveniently located next to Wing Park! One of the few townhomes in the community with a one car attached garage, this home has been thoughtfully improved by the current owner with numerous updates throughout. The main level features spacious living and dining areas with new coastal inspired luxury plank flooring installed in 2025 that is fully waterproof and backed by a 50-year warranty, along with updated kitchen lighting, a convenient coffee bar, and an impressive collection of stainless steel appliances, including a 2024 four-door refrigerator with a convertible bottom compartment for flexible refrigerator/freezer storage, 2023 stove, 2024 microwave, and 2022 dishwasher. The spacious bedrooms provide plenty of room, while the primary bedroom features wall to ceiling mirrored sliding closet doors with built in shelving. The upstairs full bathroom has been updated with recessed lighting and decorative ceiling paneling (2025) Major mechanical and structural improvements include a completely new HVAC system in 2021, including furnace, A/C and humidifier, new windows in two non primary bedrooms, R-40 insulation throughout the attic, the crawl space was improved with a moisture barrier. As well as a new roof in 2025, gutters and gutter guards maintained by the association. The backyard is a true private retreat with a composite deck added in 2020, hot tub added in 2021, maintenance free astroturf, outdoor string lighting, and a dedicated hot/cold water hose connection added in 2024 for servicing the hot tub. The garage has also been extensively improved with a new garage door and side door in 2024, a 2025 smart garage opener with MyQ remote access and camera, updated lighting, spacious storage and a workbench. Additional features include digital locks on the front and garage doors, exterior security cameras (staying), a whole house reverse osmosis water filtration system connected to the refrigerator in 2025, thermostat controlled rear gutter de-icing, and a washer and dryer from 2018. With extensive owner improvements, thoughtful updates, exceptional storage, smart home features, a private backyard oasis, and a rare attached garage, this home offers a fantastic opportunity to enjoy a move in ready townhome in a desirable west Elgin location. This is a must see!!!! CAMERA DISCLOSURE: Interior camera with video and audio recording is present in the home. (FYI balcony is owner responsibility and decorative) Access is at your own risk; please do not access the balcony during showings.
Full Property Details
Full Property Details for 6 Cypress Square
General
- Price: $274,900
- HOA FEE: $239/month
- Taxes: $3,934 (2025)
- Status: Active
- Type: Townhouse
- Source: MRED
- MLS ID: 12775105
- Updated: 10/3/2026
- Added to Site: 2 day(s) ago
Rental Information
- Complex Features: Sidewalks, Street Lights
Interior
- Basement: Crawl Spac
- Interior Features: Storage, Built-in Features, Replacement Windows
- Appliances: Range, Microwave, Dishwasher, High-End Refrigerator, Washer, Dryer, Disposal, Stainless Steel Appliance(s)
- Flooring: Laminate, Carpet
Rooms
Bathrooms
- Total Bathrooms: 2
- Full Bathrooms: 1
- Half Bathrooms: 1
Bedrooms
- Total Bedrooms: 3
Additional Information
- Shared Amenities: Fencing, School Bus
- Other Features: School Bus Service, Commuter Bus, Commuter Train, Interstate Access
Exterior
- Exterior Features: Balcony, Hot Tub, Lighting
Parking
- Garage: Yes
- Attached garage: Yes
- Garage Spaces: 1
- Total Spaces: 1
- Parking Features: Asphalt, Garage Door Opener, Yes, Garage Owned, Attached, Garage
Location
- Area: Elgin
- County: Kane
- Township: Elgin
- Driving Directions: Head South on McLean Blvd. Turn left onto Wing St, then turn left onto Garden Crescent Dr. Turn left onto Cypress Square Pl. The destination will be on the left.
School Information
- School District: 46
- Elem School District: 46
- Midd School District: 46
- High School District: 46
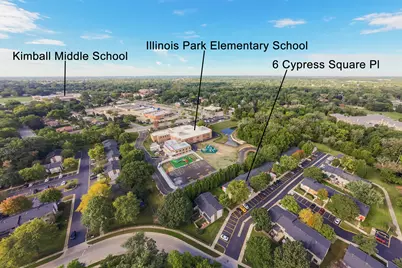
- Elementary School: Illinois Park Elementary School
- Middle School: Kimball Middle School
- High School: Larkin High School
- Private School: Larkin High School
Community
- Assoc. Fees Include: Parking, Exterior Maintenance, Lawn Care, Snow Removal
- Pets Allowed: Yes
- Pets: Cats OK, Dogs OK
- Pet Restrictions: Cats OK, Dogs OK, / 999lbs.
- Mgmt. Company: Rage Management, Inc
Heating & Cooling
- Cooling Type: Central Air Conditioning
- Heating Type: Natural Gas, Forced Air
Utilities
- Sewer: Public Sewer, Storm Sewer
- Water: Public
Structural Information
- Structure Type: Townhouse (2-Story)
- Construction: Cedar, Frame, Fiber Cement
- Exterior Const.: Cedar, Frame, Fiber Cement
- Basement: Yes
- Basement Desc.: Crawl Space
- Foundation: Concrete Perimeter
- Roof: Asphalt
- Windows: Window Treatments, Drapes, Insulated Windows, Double Pane Windows
- Doors: Sliding Glass Door(s)
- Sub-Flooring: Laminate, Carpet
- Entry Floor Number: 1
- Stories/Levels: 2
- Square Feet: 1,680
- Sq. Ft. Source: Assessor
- Year Built: 1973
- Built Before 1978: Yes
- Remodeled/Updated: 2025
Unit Information
- Units in Building: 8
Lot Features
- Lot Dimensions: 24 x 70
- Fence: Yes
- Fencing (Description): Fenced, Partial, Wood
Animals
- Animals Allowed: Cats OK, Dogs OK
Financial Considerations
- Association Fee: $239
- Assoc Fee Freq.: Monthly
- Parking Included: Yes
- Assessment Year: 1973
- Tax Amount: $3,934
- Tax Year: 2025
- Pays Sewer: Public Sewer, Storm Sewer
Disclosures and Reports
- Ownership: Fee Simple with Homeowners Association
- Property ID: 610401049
Listed by Re/Max Suburban

Get Pre-Approved Today
Get a Great Insurance Rate
Schools
Schools serving 6 Cypress Square
School District:School District U-46
| Name | Grades | Distance |
|---|---|---|
Century Oaks Elementary School 1235 Braeburn Drive, Elgin, IL 60123 | K-6 | 0.9 mi |
Kimball Middle School 451 North McLean Boulevard, Elgin, IL 60123 | 7-8 | 0.5 mi |
Larkin High School 1475 Larkin Avenue, Elgin, IL 60123 | 9-12 | 1.3 mi |
Disclaimer:
School attendance boundaries provided by ATTOM Data Solutions and are for reference only. Contact the school directly to verify enrollment eligibility.
Price & Sales History for 6 Cypress Square
Date
Details
Price
Change
Source
10/02/2026
Listed
$274,900
310.3%
MLS
6/27/2013
Sold
$67,000
—
Public Record
Disclaimer: Historical sales information is derived from public records provided by the county offices. Information is not guaranteed and should be independently verified.
Tax History
Tax History for 6 Cypress Square
Year
Property Taxes
Change
Tax Assessment
Change
2025
$3,934
—
$59,569
9%
2025
$3,934
11%
$54,867
11%
2023
$3,543
4%
$49,568
10%
2022
$3,399
5%
$45,197
7%
2021
$3,235
—
$42,256
12%
2021
$3,235
15%
$37,870
5%
2019
$2,809
16%
$36,074
19%
2018
$2,414
3%
$30,421
6%
2017
$2,341
6%
$28,758
8%
2016
$2,206
3%
$26,680
9%
2015
$2,140
-6%
$24,454
1%
2014
$2,280
19%
$24,152
-3%
2013
$1,914
—
$24,789
—
Disclaimer: Historical tax information is derived from public records provided by the county offices. Information is not guaranteed and should be independently verified.
Estimate the Cost
Estimate the Cost for 6 Cypress Square
6 Cypress Square, Elgin, IL 60123 (MLS# 12775105) is a Townhouse property with 3 bedrooms, 1 full bathroom and 1 partial bathroom. 6 Cypress Square is currently listed for $274,900 and was received on October 02, 2026. Want to learn more about 6 Cypress Square? Do you have questions about finding other Townhouse real estate for sale in Elgin? You can browse all Elgin real estate or contact a Coldwell Banker agent to request more information.