This is a carousel with tiles that activate property listing cards. Use the previous and next buttons to navigate.
1/18
$200,000 Just Listed
This is a carousel with tiles that activate property listing cards. Use the previous and next buttons to navigate.
1/18
Property Description
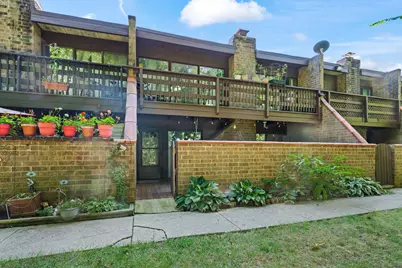
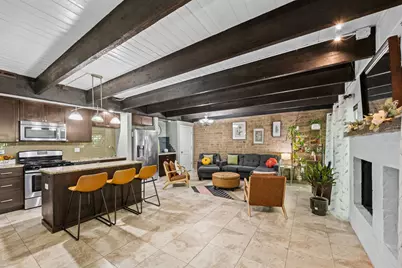
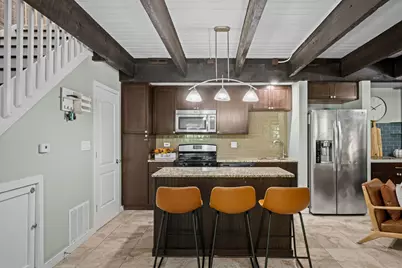
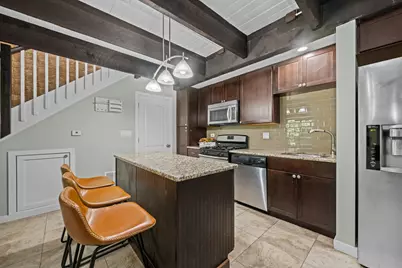
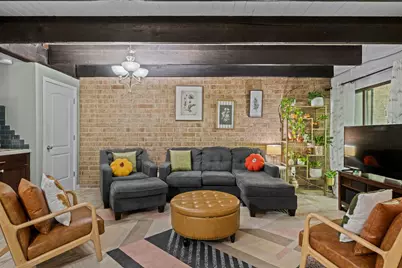
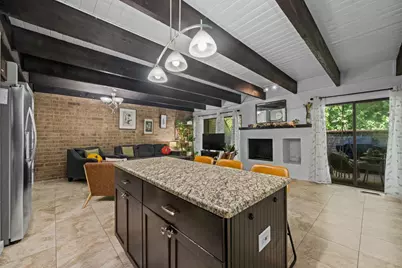
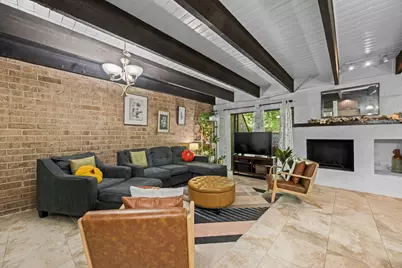
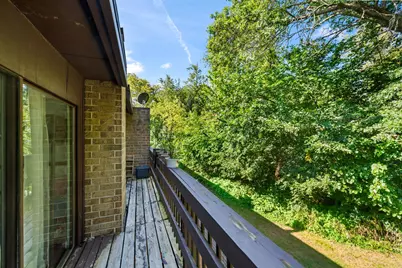
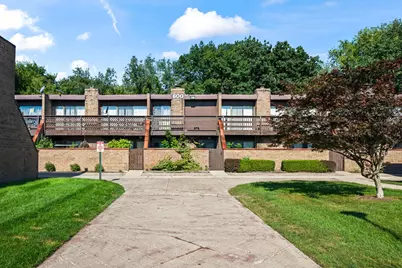
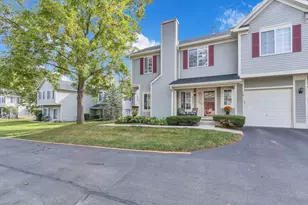
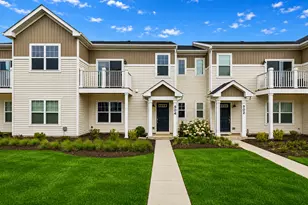
Beautifully maintained charming two-bedroom, one-bath townhome in Kennington Square, offering the perfect blend of modern updates and timeless appeal. The inviting living room features a cozy wood-burning fireplace, creating a warm and welcoming space to relax or entertain. The thoughtfully updated interior provides comfortable living spaces with a bright, inviting feel. A wonderful option for anyone looking for comfort, character, and low-maintenance living! It's a short drive from I-90, allowing for an easy commute to the surrounding suburbs and Chicago. Nearby Metra options provide additional commuting convenience. Close to shopping, dining, parks and everyday amenities. Come see all that 607 Kenneth Cir has to offer! Furnace 2025 Water Heater 2023 ***Multiple Offers*****
Full Property Details
Full Property Details for 607 Kenneth Circle
General
- Price: $200,000
- HOA FEE: $150/month
- Taxes: $2,356 (2023)
- Status: Active
- Type: Townhouse
- Source: MRED
- MLS ID: 12753762
Interior
- Basement: None
- Fireplace: Yes
- Number of Fireplaces: 1
- Fireplace(s): Family Room, Wood-Burning
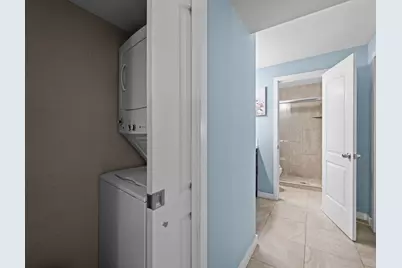
- Appliances: Range, Microwave, Dishwasher, Refrigerator, Washer, Dryer
Rooms
Bathrooms
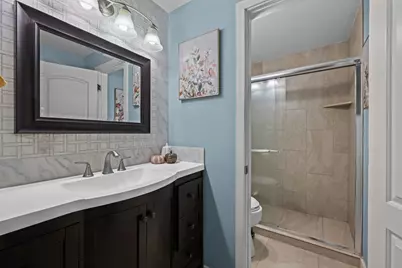
- Total Bathrooms: 1
- Full Bathrooms: 1
Bedrooms
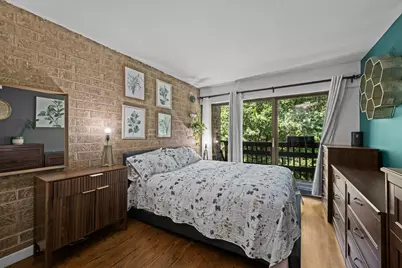
- Total Bedrooms: 2
Parking
- Total Spaces: 1
- Parking Features: Assigned, Yes, Owned
Location
- Area: Elgin
- County: Cook
- Township: Hanover
- Subdivision: Kennington Square
- Driving Directions: RT 58 EAST OF RT59 TO KENNETH CIRCLE
School Information
- School District: U46
- Elem School District: U46
- Midd School District: U46
- High School District: U46
Community
- Assoc. Fees Include: Insurance, Exterior Maintenance, Lawn Care, Scavenger, Snow Removal
- Pets Allowed: Yes
- Pets: Cats OK, Dogs OK
- Pet Restrictions: Cats OK, Dogs OK, / 999lbs.
- Mgmt. Company: Associates Realty Management
Heating & Cooling
- Cooling Type: Central Air Conditioning
- Heating Type: Forced Air
Utilities
- Sewer: Public Sewer
- Water: Public
Structural Information
- Structure Type: Townhouse (2-Story)
- Construction: Brick, Cedar
- Exterior Const.: Brick, Cedar
- Basement Desc.: None
- Foundation: Concrete Perimeter
- Entry Floor Number: 1
- Stories/Levels: 2
- Square Feet: 1,064
- Sq. Ft. Source: Estimated
- Year Built: 1979
Unit Information
- Units in Building: 8
Lot Features
- Lot Dimensions: COMMON
Animals
- Animals Allowed: Cats OK, Dogs OK
Financial Considerations
- Association Fee: $150
- Assoc Fee Freq.: Monthly
- Parking Included: Yes
- Assessment Year: 1979
- Tax Amount: $2,356
- Tax Year: 2023
- Pays Sewer: Public Sewer
Disclosures and Reports
- Ownership: Condo
- Property ID: 6074020490000
Listed by Berkshire Hathaway HomeServices Starck Real Estate

Get Pre-Approved Today
Get a Great Insurance Rate
Tax History
Tax History for 607 Kenneth Circle
Year
Property Taxes
Change
Tax Assessment
Change
2023
$2,356
—
$14,000
22%
2023
$2,356
4%
$11,499
—
2022
$2,260
52%
$11,499
51%
2021
$1,484
-4%
$7,638
—
2020
$1,553
-2%
$7,638
-11%
2019
$1,579
-45%
$8,582
-28%
2018
$2,855
—
$11,838
—
2017
$2,866
-24%
$11,838
—
2016
$3,772
19%
$11,838
31%
2015
$3,175
44%
$9,037
—
2014
$2,201
4%
$9,037
—
2013
$2,109
-13%
$9,037
-15%
2012
$2,430
—
$10,603
—
Disclaimer: Historical tax information is derived from public records provided by the county offices. Information is not guaranteed and should be independently verified.
Estimate the Cost
Estimate the Cost for 607 Kenneth Circle
607 Kenneth Circle, Elgin, IL 60120 (MLS# 12753762) is a Townhouse property with 2 bedrooms and 1 full bathroom. 607 Kenneth Circle is currently listed for $200,000 and was received on September 17, 2026. Want to learn more about 607 Kenneth Circle? Do you have questions about finding other Townhouse real estate for sale in Elgin? You can browse all Elgin real estate or contact a Coldwell Banker agent to request more information.