This is a carousel with tiles that activate property listing cards. Use the previous and next buttons to navigate.
1/37
$550,000 Just Listed
This is a carousel with tiles that activate property listing cards. Use the previous and next buttons to navigate.
1/37
Property Description
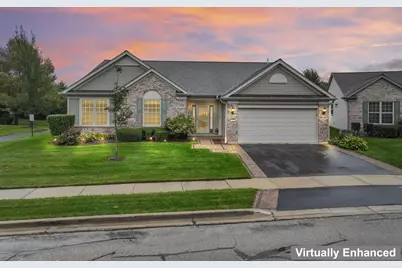
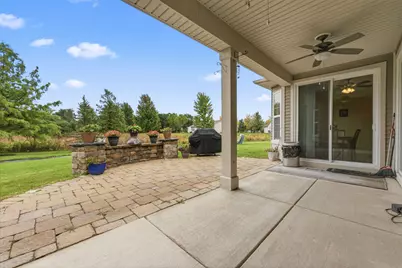
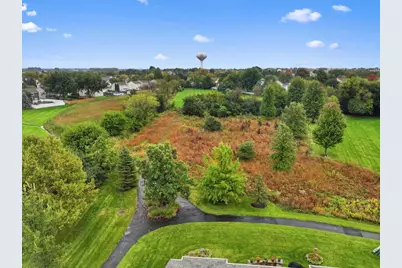
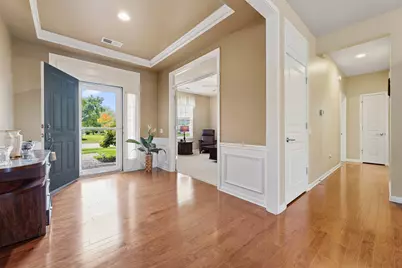
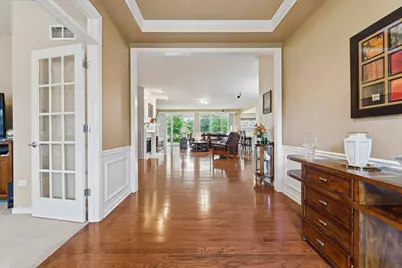
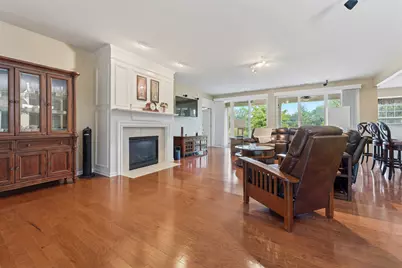
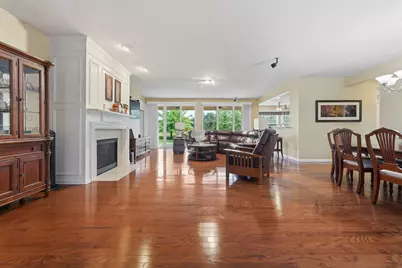
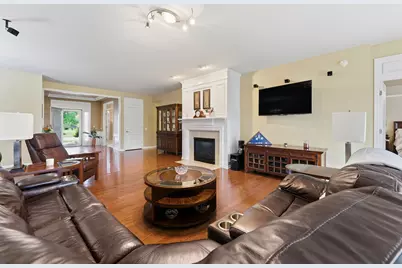
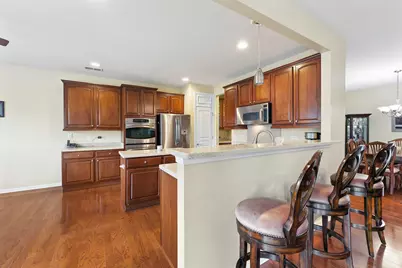
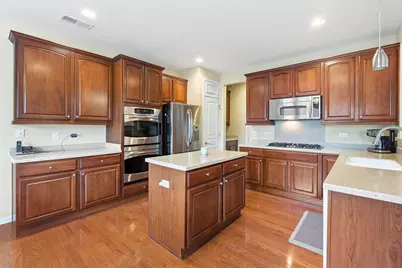
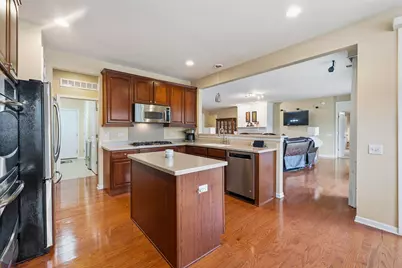
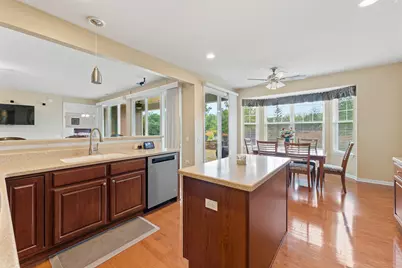
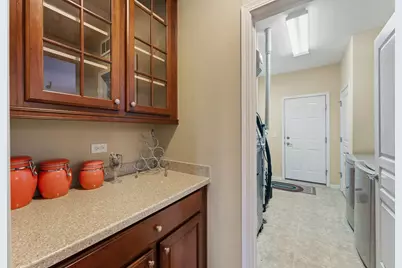
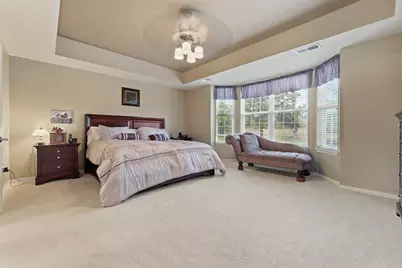
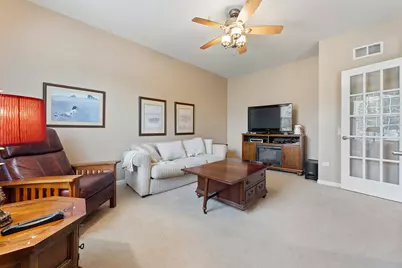
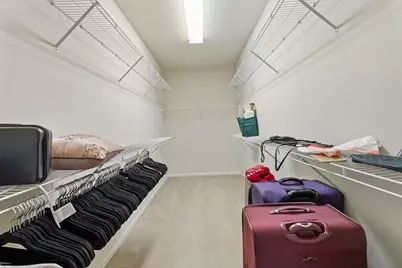
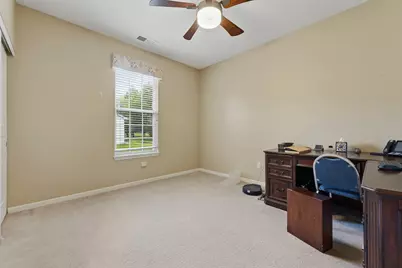
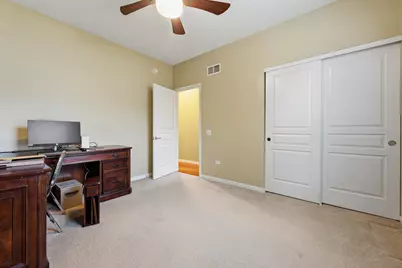
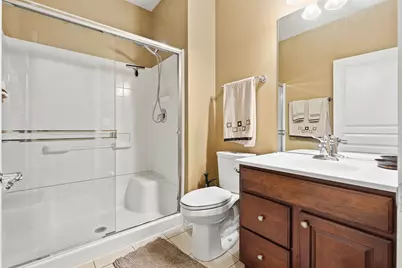
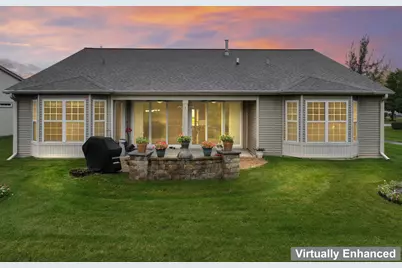
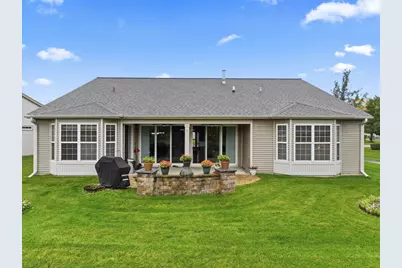
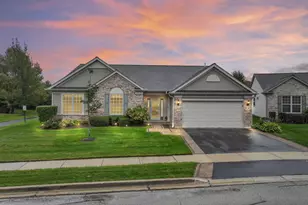
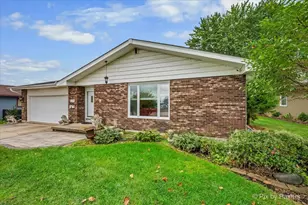
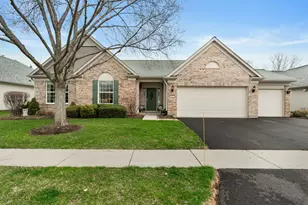
Enjoy serene nature-preserve views from this spacious ranch in the fabulous gated 55+ community of Edgewater by Del Webb! Situated on a premium lot backing to the nature preserve, this home offers a beautiful private backyard setting-the perfect backdrop for morning coffee, evening wine, and relaxing outdoors. A welcoming foyer opens to a bright, expansive great room featuring beautiful hardwood floors, a gas fireplace, a formal dining area, and wall-to-wall sliding glass doors that showcase the peaceful surroundings. Step outside to the covered porch and brick paver patio with an attached gas grill, ideal for entertaining or simply enjoying the views. The spacious eat-in kitchen offers abundant cabinetry and counter space, stainless steel appliances, an island, solid-surface countertops, a pantry, and a butler's pantry. A sunny bay breakfast area features additional sliding glass doors to the porch, keeping those lovely backyard views close at hand. Three generously sized bedrooms plus a separate den provide plenty of room to spread out. The primary suite features a bay window, tray ceiling, walk-in closet, and private bath with double sinks, a soaking tub, and a separate shower. Beautiful wainscoting, a 21/2-car attached garage, and inviting curb appeal add to the home's charm. Enjoy an exceptional community lifestyle with a clubhouse, pool, bike paths, tennis courts, and so much more, all conveniently located near shopping, restaurants, and expressways. Don't miss this opportunity to enjoy spacious ranch living with a nature-preserve setting!
Full Property Details
Full Property Details for 609 Tuscan View
General
- Price: $550,000
- HOA FEE: $302/month
- Taxes: $11,015 (2025)
- Status: Active
- Type: Single Family
- Source: MRED
- MLS ID: 12771988
Rental Information
- Complex Features: Clubhouse, Pool, Tennis Court(s), Lake, Curbs, Gated, Sidewalks, Street Lights
Interior
- Basement: None
- Interior Features: 1st-Floor Bedroom, 1st-Floor Bath, Built-in Features, Walk-In Closet(s), Open Floorplan, Special Millwork, Health Facilities
- Fireplace: Yes
- Number of Fireplaces: 1
- Fireplace(s): Living Room
- Appliances: Double Oven, Microwave, Dishwasher, Refrigerator, Washer, Dryer, Disposal, Stainless Steel Appliance(s), Cooktop
- Flooring: Hardwood
Rooms
Bathrooms
- Total Bathrooms: 2
- Full Bathrooms: 2
- Bathroom Features: Separate Shower, Double Sink, Soaking Tub
Bedrooms
- Total Bedrooms: 3
Additional Information
- Other Features: Adult Community
Parking
- Garage: Yes
- Attached garage: Yes
- Garage Spaces: 2.5
- Total Spaces: 2
- Parking Features: Asphalt, Garage Door Opener, Yes, Attached, Garage
Location
- Area: Elgin
- County: Kane
- Township: Elgin
- Subdivision: Edgewater by Del Webb
- Driving Directions: Randall to Bowes W. to Del Webb N. to Edgewater E. to Tuscan View E.
School Information
- School District: 46
- Elem School District: 46
- Midd School District: 46
- High School District: 46
- Elementary School: Otter Creek Elementary School
- Middle School: Kenyon Woods Middle School
- High School: South Elgin High School
- Private School: South Elgin High School
Community
- Assoc. Fees Include: Security, Clubhouse, Exercise Facilities, Pool, Exterior Maintenance, Lawn Care, Snow Removal, Other
- Mgmt. Company: Foster Premier
Heating & Cooling
- Cooling Type: Central Air Conditioning
- Heating Type: Natural Gas, Forced Air
Utilities
- Sewer: Public Sewer
- Water: Public
Structural Information
- Architectural Info: Ranch
- Architectural Style: Ranch
- Model: Somerset
- Construction: Vinyl Siding, Brick
- Exterior Const.: Vinyl Siding, Brick
- Basement Desc.: None
- Foundation: Concrete Perimeter
- Roof: Asphalt
- Sub-Flooring: Hardwood
- Square Feet: 2,487
- Sq. Ft. Source: Other
- Year Built: 2007
Manufactured Home
- Model: Somerset
Lot Features
- Lot Size (Acres): 0.19
- Lot Size Range: Less than .25 Acre
- Lot Dimensions: 8276
- Lot Features: Nature Preserve Adjacent, Landscaped
Financial Considerations
- Association Fee: $302
- Assoc Fee Freq.: Monthly
- Assessment Year: 2007
- Tax Amount: $11,015
- Tax Year: 2025
- Pays Sewer: Public Sewer
Disclosures and Reports
- Ownership: Fee Simple with Homeowners Association
- Property ID: 629232018
Listed by RE/MAX Suburban

Get Pre-Approved Today
Get a Great Insurance Rate
Schools
Schools serving 609 Tuscan View
School District:School District U-46
| Name | Grades | Distance |
|---|---|---|
Otter Creek Elementary School 2701 Hopps Road, Elgin, IL 60124 | K-6 | 1.4 mi |
Abbott Middle School, Elgin, IL 949 Van Street, Elgin, IL 60123 | 7-8 | 2.4 mi |
South Elgin High School 760 East Main Street, South Elgin, IL 60177 | 9-12 | 3.1 mi |
Disclaimer:
School attendance boundaries provided by ATTOM Data Solutions and are for reference only. Contact the school directly to verify enrollment eligibility.
Tax History
Tax History for 609 Tuscan View
Year
Property Taxes
Change
Tax Assessment
Change
2025
$11,015
—
$160,380
9%
2025
$11,015
58%
$147,721
11%
2023
$6,989
-7%
$133,454
10%
2022
$7,543
-18%
$121,687
7%
2021
$9,169
—
$113,769
5%
2021
$9,169
6%
$108,610
5%
2019
$8,635
-9%
$103,458
—
2017
$9,537
5%
$103,723
8%
2016
$9,090
2%
$96,227
9%
2015
$8,952
-8%
$88,200
-20%
2018
$9,760
2%
$109,718
26%
2014
$9,559
26%
$87,112
12%
2012
$7,562
—
$77,757
—
Disclaimer: Historical tax information is derived from public records provided by the county offices. Information is not guaranteed and should be independently verified.
Estimate the Cost
Estimate the Cost for 609 Tuscan View
609 Tuscan View, Elgin, IL 60124 (MLS# 12771988) is a Single Family property with 3 bedrooms and 2 full bathrooms. 609 Tuscan View is currently listed for $550,000 and was received on October 01, 2026. Want to learn more about 609 Tuscan View? Do you have questions about finding other Single Family real estate for sale in Elgin? You can browse all Elgin real estate or contact a Coldwell Banker agent to request more information.