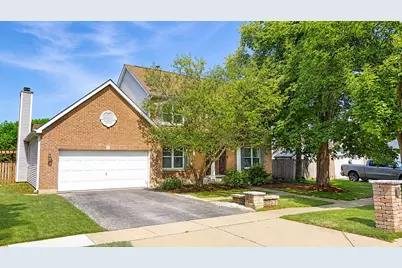
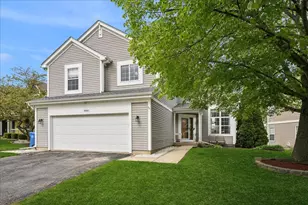
This is a carousel with tiles that activate property listing cards. Use the previous and next buttons to navigate.
1/26
$475,000
This is a carousel with tiles that activate property listing cards. Use the previous and next buttons to navigate.
1/26
Property Description
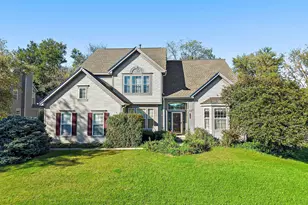
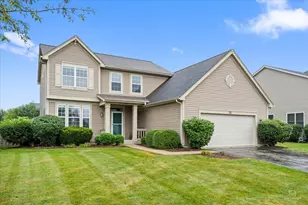
Some homes just check the boxes... This one delivers the space, comfort, and lifestyle you've been searching for! Whether you're hosting holiday dinners in the formal dining room, helping with homework at the kitchen counter, or working from the cozy comfort of your first-floor office, this home was designed to bring the household together while still giving everyone room to spread out. From the moment you step inside, you'll love the easy layout, spacious room sizes, and so much more! The heart of this home is the spacious kitchen, featuring stainless steel appliances, abundant cabinet space, and plenty of room for everything from busy weekday mornings to weekend gatherings. The open breakfast room flows directly to the family room, where you can slow down and relax beside the fireplace as you watch the seasons change outside. Upstairs, you'll find generously sized bedrooms, ample closet space, and a private primary suite complete with a beautifully appointed bath. It's the kind of space that makes unwinding at the end of the day peaceful and easy. You'll also love the enormous loft, which offers endless possibilities as a second family room, game room, or study area. Its size and layout also allow for easy conversion into a sixth bedroom if desired. A partially finished basement adds even more flexibility for a home gym, recreation room, playroom, media space, or all of the above! But I've saved the best for last: the backyard. Imagine sunny summer afternoons by the pool, evenings on the deck with friends, fresh vegetables from the raised garden beds, and weekends spent enjoying your own private retreat without ever leaving home! Located in highly sought-after District 301 and just minutes from Randall Road shopping, dining, parks, entertainment, Route 20, and I-90, this is more than a house-it's a place to create your next chapter. Make an appointment and get ready to fall in love today!
Full Property Details
Full Property Details for 620 Waterfall Ln
General
- Price: $475,000
- HOA FEE: $175
- Taxes: $10,672 (2025)
- Status: Active
- Type: Single Family
- Source: MRED
- MLS ID: 12672405
- Updated: 7/1/2026
- Added to Site: 14 day(s) ago
Rental Information
- Complex Features: Sidewalks, Street Lights
Interior
- Basement: Partially
- Interior Features: Vaulted Ceiling(s), Cathedral Ceiling(s), Wet Bar, Walk-In Closet(s)
- Fireplace: Yes
- Number of Fireplaces: 1
- Fireplace(s): Family Room, Attached Fireplace Doors/Screen, Gas Log, Gas Starter
- Appliances: Range, Microwave, Dishwasher, Refrigerator, Washer, Dryer, Stainless Steel Appliance(s)
- Flooring: Laminate, Carpet
Rooms
Bathrooms
- Total Bathrooms: 3
- Full Bathrooms: 2
- Half Bathrooms: 1
- Bathroom Features: Separate Shower, Double Sink
Bedrooms
- Total Bedrooms: 5
- Bedrooms(Blw Grade): 1
Additional Information
- Equipment: Cable TV, Carbon Monoxide Detectors, Ceiling Fan(s), Sump Pump, Water Heater-Gas
- Other Features: School Bus Service, Commuter Bus
Parking
- Garage: Yes
- Attached garage: Yes
- Garage Spaces: 2.5
- Total Spaces: 2
- Parking Features: Asphalt, Garage Door Opener, Yes, Garage Owned, Attached, Garage
Location
- Area: Elgin
- County: Kane
- Township: Elgin
- Subdivision: Woodbridge North
- Driving Directions: RANDALL RD TO COLLEGE GREEN DR. WEST TO WOODBRIDGE RIGHT TO WATERFALL AND LEFT TO NUMBER ON THE LEFT OR WEST SIDE.
School Information
- School District: 301
- Elem School District: 301
- Midd School District: 301
- High School District: 301
Community
- Assoc. Fees Include: None
Heating & Cooling
- Cooling Type: Central Air Conditioning
- Heating Type: Natural Gas, Forced Air
Utilities
- Sewer: Public Sewer
- Water: Public
- Onsite: Cable Available
Structural Information
- Architectural Info: Traditional
- Architectural Style: Traditional
- Construction: Vinyl Siding, Brick
- Exterior Const.: Vinyl Siding, Brick
- Basement: Yes
- Basement Desc.: Partially Finished, Egress Window, 8 ft + pour, Sleeping Area, Storage Space, Full
- Foundation: Concrete Perimeter
- Roof: Asphalt
- Windows: Screens, All, Double Pane Windows, Some Tilt-In Windows
- Sub-Flooring: Laminate, Carpet
- Square Feet: 3,308
- Sq. Ft. Source: Assessor
- Year Built: 1990
Additional Structures
- Other Structures: Pergola, Shed(s)
Lot Features
- Lot Size (Acres): 0.225
- Lot Size Range: Less than .25 Acre
- Lot Dimensions: 70 x 140
- Fence: Yes
- Lot Features: Landscaped, Mature Trees
- Fencing (Description): Fenced
Financial Considerations
- Master Assoc. Fee: $175
- Assoc Fee Desc.: 175
- Transfer Fees: $175
- Other Assoc Fees: $175
- Parking Included: Yes
- Assessment Year: 1990
- Tax Amount: $10,672
- Tax Year: 2025
- Pays Sewer: Public Sewer
Disclosures and Reports
- Ownership: Fee Simple with Homeowners Association
- Special Conditions: Standard
- Property ID: 621352047
Listed by E- Signature Realty
Get Pre-Approved Today
Get a Great Insurance Rate
Schools
Schools serving 620 Waterfall Ln
School District:Central Community Unit School District 301
| Name | Grades | Distance |
|---|---|---|
Howard B Thomas Grade School PO Box 395, Burlington, IL 60109 | PK-5 | 7.5 mi |
Prairie Knolls Middle School 225 Nesler Road, Elgin, IL 60124 | 6-7 | 1.9 mi |
Central Middle School, Burlington, IL PO Box 397, Burlington, IL 60109 | 8- | 7.3 mi |
Central High School, Burlington, IL PO Box 68, Burlington, IL 60109 | 9-12 | 7.5 mi |
Disclaimer:
School attendance boundaries provided by ATTOM Data Solutions and are for reference only. Contact the school directly to verify enrollment eligibility.
Price & Sales History for 620 Waterfall Ln
Date
Details
Price
Change
Source
6/25/2026
Listed
$475,000
—
MLS
Disclaimer: Historical sales information is derived from public records provided by the county offices. Information is not guaranteed and should be independently verified.
Tax History
Tax History for 620 Waterfall Ln
Year
Property Taxes
Change
Tax Assessment
Change
2024
$10,967
4%
$132,886
11%
2023
$10,510
6%
$120,052
10%
2022
$9,912
3%
$109,466
7%
2021
$9,583
—
$102,343
5%
2021
$9,583
6%
$97,702
5%
2019
$9,020
5%
$93,067
6%
2018
$8,555
4%
$87,675
6%
2017
$8,231
—
$82,884
8%
2016
$8,196
5%
$76,894
9%
2015
$7,825
10%
$70,480
11%
2014
$7,138
—
$63,477
-3%
2013
$7,119
—
$65,151
—
Disclaimer: Historical tax information is derived from public records provided by the county offices. Information is not guaranteed and should be independently verified.
Estimate the Cost
Estimate the Cost for 620 Waterfall Ln
620 Waterfall Lane, Elgin, IL 60124 (MLS# 12672405) is a Single Family property with 5 bedrooms, 2 full bathrooms and 1 partial bathroom. 620 Waterfall Lane is currently listed for $475,000 and was received on June 25, 2026. Want to learn more about 620 Waterfall Lane? Do you have questions about finding other Single Family real estate for sale in Elgin? You can browse all Elgin real estate or contact a Coldwell Banker agent to request more information.