This is a carousel with tiles that activate property listing cards. Use the previous and next buttons to navigate.
1/1
$230,000
This is a carousel with tiles that activate property listing cards. Use the previous and next buttons to navigate.
1/1
Property Description
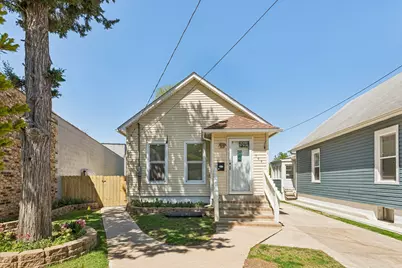
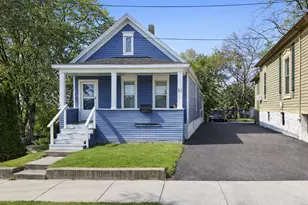
Charming and cozy 2 bed/1 bath home with many major updates already done! Wood laminate flooring (2021) flows throughout the main level. The kitchen is right off the dining room making it perfect for entertaining. Both bedrooms have ceiling fans and share the full bathroom. The partially finished basement offers tons of potential for additional living space or more bedrooms and bathrooms and already has a large laundry area with sink, and an extra shower. Outside there is a huge backyard and a side brick paver patio perfect for enjoying the spring and summer weather. An extra-long driveway providing ample off-street parking. Major updates include new roof (2025), water heater (2024), HVAC (2022), windows (2018), siding & gutters (2017), and driveway (2017). Great location close to downtown Elgin, multiple parks and with easy access to Metra trains and Pace buses.
Full Property Details
Full Property Details for 700 Villa St
General
- Sold For: $230,000
- Taxes: $1,703 (2024)
- Status: Closed
- Type: Single Family
- Source: MRED
- MLS ID: 12641775
- Added to Site: 130 day(s) ago
Interior
- Appliances: Range, Refrigerator, Washer, Dryer
- Flooring: Laminate
Rooms
Bathrooms
- Total Bathrooms: 1
- Full Bathrooms: 1
Bedrooms
- Total Bedrooms: 2
Additional Information
- Equipment: Carbon Monoxide Detectors, Ceiling Fan(s), Sump Pump
- Other Features: Commuter Bus, Commuter Train
Parking
- Total Spaces: 2
- Parking Features: Concrete, Driveway, Yes, Owned
Location
- Area: Elgin
- County: Kane
- Driving Directions: S Liberty St to Villa St - East on Villa, follow to property.
School Information
- School District: 46
- Midd School District: 46
- Elementary School: Huff Elementary School
- Middle School: Ellis Middle School
- High School: Elgin High School
- Private School: Elgin High School
Community
- Assoc. Fees Include: None
Heating & Cooling
- Cooling Type: Central Air Conditioning
- Heating Type: Natural Gas, Forced Air
Utilities
- Water: Public
Structural Information
- Construction: Vinyl Siding
- Exterior Const.: Vinyl Siding
- Basement Desc.: Partially Finished, Exterior Entry, Bath/Stubbed, Full
- Windows: Screens, Blinds
- Sub-Flooring: Laminate
- Square Feet: 782
- Sq. Ft. Source: Estimated
- Built Before 1978: Yes
Lot Features
- Lot Size Range: Less than .25 Acre
- Lot Dimensions: 6265
- Fence: Yes
- Fencing (Description): Fenced
Financial Considerations
- Parking Included: Yes
- Tax Amount: $1,703.8
- Tax Year: 2024
Disclosures and Reports
- Ownership: Fee Simple
- Property ID: 624228006
Listed by Redfin Corporation
Sold by Class REALTORS®

Get Pre-Approved Today
Schools
Schools serving 700 Villa St
School District:School District U-46
| Name | Grades | Distance |
|---|---|---|
Huff Elementary School 801 Hastings Street, Elgin, IL 60120 | K-6 | 0.6 mi |
Ellis Middle School 225 South Liberty Street, Elgin, IL 60120 | 7-8 | 0.3 mi |
Elgin High School 1200 Maroon Drive, Elgin, IL 60120 | 9-12 | 1 mi |
Disclaimer:
School attendance boundaries provided by ATTOM Data Solutions and are for reference only. Contact the school directly to verify enrollment eligibility.
Price & Sales History for 700 Villa St
Date
Details
Price
Change
Source
7/27/2026
Sold
$230,000
-4.17%
MLS
5/12/2026
Listed
$240,000
—
MLS
Disclaimer: Historical sales information is derived from public records provided by the county offices. Information is not guaranteed and should be independently verified.
700 Villa Street, Elgin, IL 60120 (MLS# 12641775) is a Single Family property that was sold at $230,000 on July 27, 2026. Want to learn more about 700 Villa Street? Do you have questions about finding other Single Family real estate for sale in Elgin? You can browse all Elgin real estate or contact a Coldwell Banker agent to request more information.