
No photo available
$4,000 Just Listed
Full Property Details for 765 Kentshire Cir
General
- Rent: $4,000
- Status: Active
- Type: Rental
- Source: MRED
- MLS ID: 12698891
Rental Information
- Date Available: 8/1/2026
Interior
- Basement: Unfinished
- Interior Features: High Ceilings, Open Floorplan
- Fireplace: Yes
- Number of Fireplaces: 1
- Fireplace(s): Great Room
- Appliances: Range, Microwave, Dishwasher, Disposal, Stainless Steel Appliance(s)
Rooms
Bathrooms
- Total Bathrooms: 3
- Full Bathrooms: 3
- Bathroom Features: Double Sink
Bedrooms
- Total Bedrooms: 4
Additional Information
- Other Features: Commuter Train, Interstate Access
Parking
- Garage: Yes
- Attached garage: Yes
- Garage Spaces: 3
- Total Spaces: 3
- Parking Features: Asphalt, Yes, Garage Owned, Attached, Garage
Location
- Area: Elgin
- County: Kane
- Township: Plato
- Subdivision: Highland Woods
- Driving Directions: I -90 W to Randall Rd - go South on Randall to Rt 20 West- follow it to Coombs Rd., turn right. Turn left on Highland Woods Blvd., then left on Slate Run Rd. to Model.
School Information
- School District: 301
- Elem School District: 301
- Midd School District: 301
- High School District: 301
- Elementary School: Country Trails Elementary School
- Middle School: Prairie Knolls Middle School
- High School: Central High School
- Private School: Central High School
Community
- Pets Allowed: Yes
- Pets: Additional Pet Rent, Cats OK, Dogs OK, Size Limit
- Pet Restrictions: Additional Pet Rent, Cats OK, Dogs OK, Size Limit, / 50lbs.
Heating & Cooling
- Cooling Type: Central Air Conditioning
- Heating Type: Natural Gas, Forced Air
Utilities
- Sewer: Public Sewer
- Water: Public
Structural Information
- Construction: Stone, Fiber Cement
- Exterior Const.: Stone, Fiber Cement
- Basement: Yes
- Basement Desc.: Unfinished, Crawl Space, Full
- Foundation: Concrete Perimeter
- Roof: Asphalt
- Square Feet: 3,044
- Sq. Ft. Source: Builder
- Year Built: 2023
Lot Features
- Lot Dimensions: 80 x 125
Animals
- Animals Allowed: Additional Pet Rent, Cats OK, Dogs OK, Size Limit
Financial Considerations
- Lease Price: $4,000
- Security Deposit: $4,000
- Assessment Year: 2023
- Pays Sewer: Public Sewer
Listed by PMI Chi-Town
Listing agents
PMI Chi-Town
PMI Chi-Town

Schools serving 765 Kentshire Cir
| Name | Grades | Distance |
|---|---|---|
Country Trails Elementary School 3701 Highland Woods Boulevard, Elgin, IL 60124 | K-5 | 0.8 mi |
Prairie Knolls Middle School 225 Nesler Road, Elgin, IL 60124 | 6-7 | 1.7 mi |
Central Middle School, Burlington, IL PO Box 397, Burlington, IL 60109 | 8- | 5.6 mi |
Central High School, Burlington, IL PO Box 68, Burlington, IL 60109 | 9-12 | 5.9 mi |
This is a carousel with tiles that activate property listing cards. Use the previous and next buttons to navigate.
- Rental
- Active
- Updated 1 day ago
- 4Beds
- 4Total Baths
- 2,653Sq. Ft.


This is a carousel with tiles that activate property listing cards. Use the previous and next buttons to navigate.
- Rental
- Active
- Updated 1 day ago
- 4Beds
- 4Total Baths
- 2,653Sq. Ft.
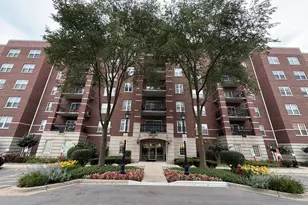
- Rental
- Active
- Updated 5 hours ago
- 2Beds
- 3Total Baths
- 1,443Sq. Ft.
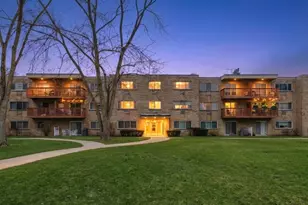
- Condo
- Active
- Updated 2 days ago
- 2Beds
- 1Total Bath
- 1,350Sq. Ft.
This is a carousel with tiles that activate property listing cards. Use the previous and next buttons to navigate.
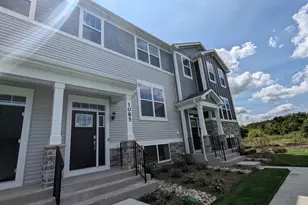
- Townhouse
- Active
- Updated 2 days ago
- 3Beds
- 3Total Baths
- 1,764Sq. Ft.

- Townhouse
- Active
- Updated 2 days ago
- 3Beds
- 3Total Baths
- 1,764Sq. Ft.

- Duplex
- Active
- Updated 17 hours ago
- 2Beds
- 3Total Baths
- 1,600Sq. Ft.
- Townhouse
- Active
- Updated 20 hours ago
- 2Beds
- 3Total Baths
- 1,550Sq. Ft.
This is a carousel with tiles that activate property listing cards. Use the previous and next buttons to navigate.
765 Kentshire Circle, Elgin, IL 60124 (MLS# 12698891) is a Rental property with 4 bedrooms and 3 full bathrooms. 765 Kentshire Circle is currently listed for rent at $4,000 and was received on July 08, 2026. Want to learn more about 765 Kentshire Circle? Do you have questions about finding other real estate for sale or rent in Elgin? You can browse all Elgin rentals or contact a Coldwell Banker agent to request more information.