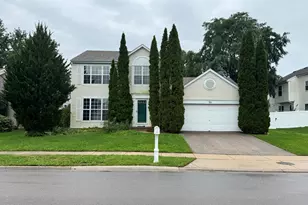
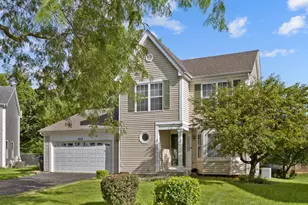
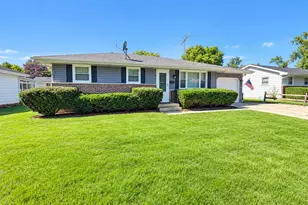
This is a carousel with tiles that activate property listing cards. Use the previous and next buttons to navigate.
1/1
$421,000
This is a carousel with tiles that activate property listing cards. Use the previous and next buttons to navigate.
1/1
Property Description
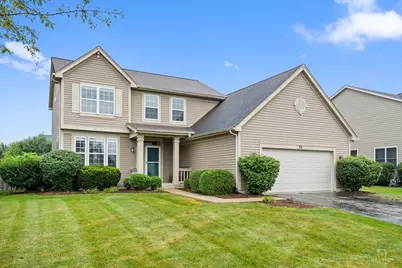
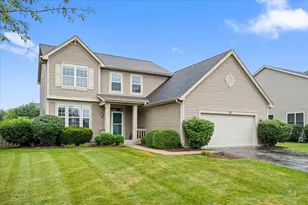
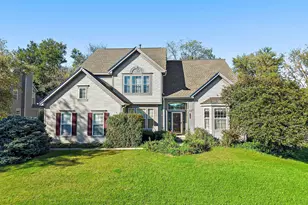
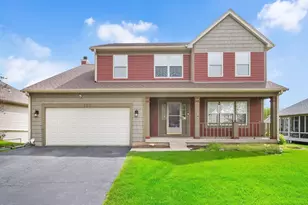
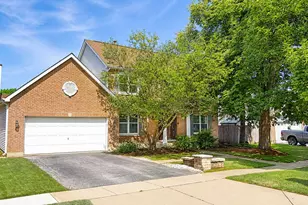
Beautifully maintained 3-bedroom home in sought-after Columbine Square offering a bright, open-concept floor plan perfect for today's lifestyle. The inviting foyer welcomes you into the spacious living room, which flows seamlessly into the kitchen featuring stainless steel appliances, a pantry closet, abundant cabinet and counter space, and a sunny eat-in area. The adjacent family room provides the perfect space for relaxing or entertaining. A convenient main-level laundry room with a utility sink and a powder room add to the home's functionality. Upstairs, the spacious primary suite features a private bath with double sinks, while two additional generously sized bedrooms and a full hall bath complete the second level. The full basement is ready for your finishing touches, offering endless potential for additional living space, a recreation room, home office, or gym. Enjoy outdoor living on the paver patio with a built-in fire pit overlooking the private, fenced backyard. Ideally located near Millennium Park, shopping, dining, and all the amenities along the Randall Road corridor, with easy access to major highways for an effortless commute. Don't miss this fantastic opportunity to own a well-cared-for home in an exceptional location! ***Highest and best is due by Wednesday, August 12th at 9 am.***
Full Property Details
Full Property Details for 771 Red Barn Ln
General
- Sold For: $421,000
- Taxes: $8,834 (2025)
- Status: Closed
- Type: Single Family
- Source: MRED
- MLS ID: 12723232
- Added to Site: 65 day(s) ago
Interior
- Interior Features: Vaulted Ceiling(s)
- Appliances: Range, Microwave, Dishwasher, Refrigerator, Washer, Dryer, Disposal, Humidifier
Rooms
Bathrooms
- Total Bathrooms: 3
- Full Bathrooms: 2
- Half Bathrooms: 1
- Bathroom Features: Separate Shower, Double Sink
Bedrooms
- Total Bedrooms: 3
Additional Information
- Equipment: Dish Antenna, Ceiling Fan(s), Sump Pump
- Other Features: School Bus Service
Parking
- Garage: Yes
- Attached garage: Yes
- Garage Spaces: 2
- Total Spaces: 2
- Parking Features: Asphalt, Garage Door Opener, Yes, Garage Owned, Attached, Garage
Location
- Area: Elgin
- County: Kane
- Subdivision: Columbine Square
- Driving Directions: Randall 2 Bowes W 2 Columbine N 2 Red Barn W to home
School Information
- School District: 46
- Midd School District: 46
- Elementary School: Otter Creek Elementary School
- Middle School: Abbott Middle School
- High School: South Elgin High School
- Private School: South Elgin High School
Community
- Assoc. Fees Include: None
Heating & Cooling
- Cooling Type: Central Air Conditioning
- Heating Type: Natural Gas
Utilities
- Water: Public
Structural Information
- Architectural Style: Traditional
- Construction: Vinyl Siding
- Exterior Const.: Vinyl Siding
- Basement Desc.: Unfinished, Full
- Foundation: Concrete Perimeter
- Roof: Asphalt
- Square Feet: 1,914
- Sq. Ft. Source: Assessor
- Year Built: 1999
Lot Features
- Lot Size (Acres): 0.23
- Lot Size Range: Less than .25 Acre
- Lot Dimensions: 10008
- Fence: Yes
- Fencing (Description): Fenced
Financial Considerations
- Assessment Year: 1999
- Tax Amount: $8,834.02
- Tax Year: 2025
Disclosures and Reports
- Ownership: Fee Simple
- Property ID: 628103005
Listed by Legacy Properties, A Sarah Leonard Company, LLC
Sold by RE/MAX Liberty

Get Pre-Approved Today
Schools
Schools serving 771 Red Barn Ln
School District:School District U-46
| Name | Grades | Distance |
|---|---|---|
Otter Creek Elementary School 2701 Hopps Road, Elgin, IL 60124 | K-6 | 1.3 mi |
Abbott Middle School, Elgin, IL 949 Van Street, Elgin, IL 60123 | 7-8 | 2.4 mi |
South Elgin High School 760 East Main Street, South Elgin, IL 60177 | 9-12 | 3 mi |
Disclaimer:
School attendance boundaries provided by ATTOM Data Solutions and are for reference only. Contact the school directly to verify enrollment eligibility.
Price & Sales History for 771 Red Barn Ln
Date
Details
Price
Change
Source
9/16/2026
Sold
$421,000
5.25%
MLS
8/05/2026
Listed
$400,000
—
MLS
Disclaimer: Historical sales information is derived from public records provided by the county offices. Information is not guaranteed and should be independently verified.
771 Red Barn Lane, Elgin, IL 60124 (MLS# 12723232) is a Single Family property that was sold at $421,000 on September 16, 2026. Want to learn more about 771 Red Barn Lane? Do you have questions about finding other Single Family real estate for sale in Elgin? You can browse all Elgin real estate or contact a Coldwell Banker agent to request more information.