This is a carousel with tiles that activate property listing cards. Use the previous and next buttons to navigate.
1/7
$2,400 Just Listed
This is a carousel with tiles that activate property listing cards. Use the previous and next buttons to navigate.
1/7
Property Description
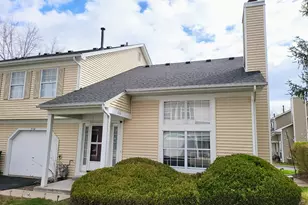
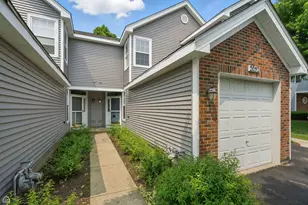
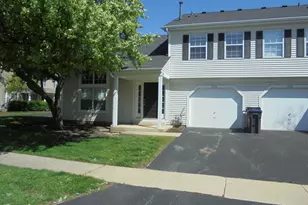
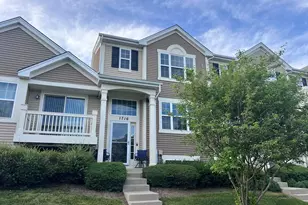
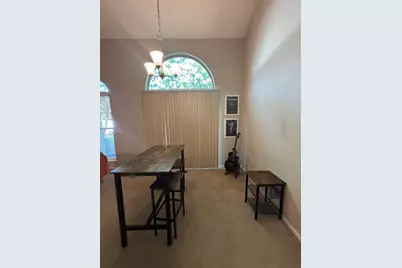
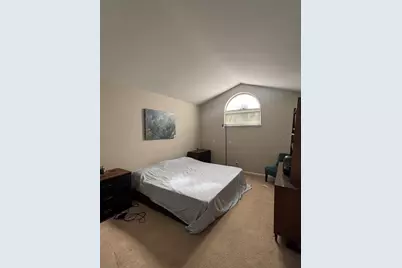
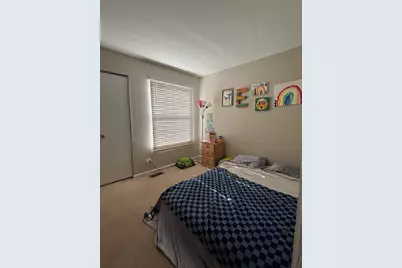
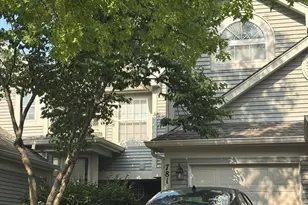
2 BEDROOM + LOFT TOWNHOME. EAT IN KITCHEN, LIVING ROOM/DINING ROOM COMBINATION. 1 CAR GARAGE, WASHER & DRYER IN UNIT. CONVENIENTLY CLOSE TO SHOPPING, I-90 & METRA. + AVAILABLE ON AUGUST 1ST, 2026. Credit and criminal background check required.
Full Property Details
Full Property Details for 781 N Shady Oaks Dr
General
- Rent: $2,400
- Status: Active
- Type: Townhouse
- Source: MRED
- MLS ID: 12712723
- Updated: 7/22/2026
- Added to Site: 5 day(s) ago
Rental Information
- Lease Includes: Parking, Scavenger, Exterior Maintenance, Lawn Care, Snow Removal
- Date Available: 8/1/2026
Interior
- Basement: None
- Interior Features: Cathedral Ceiling(s), Storage
- Fireplace: Yes
- Number of Fireplaces: 1
- Fireplace(s): Living Room
- Appliances: Range, Dishwasher, Refrigerator, Freezer, Washer, Dryer
Rooms
Bathrooms
- Total Bathrooms: 2
- Full Bathrooms: 1
- Half Bathrooms: 1
- Bathroom Features: Separate Shower, Double Sink
Bedrooms
- Total Bedrooms: 2
Additional Information
- Shared Amenities: Storage
- Equipment: Cable TV, Carbon Monoxide Detectors
- Other Features: School Bus Service, Commuter Bus, Commuter Train
Exterior
- Exterior Features: Balcony
Parking
- Garage: Yes
- Attached garage: Yes
- Garage Spaces: 1
- Total Spaces: 1
- Parking Features: Asphalt, Yes, Attached, Garage
Location
- Area: Elgin
- County: Cook
- Township: Elgin
- Subdivision: Cobblers Crossing
- Driving Directions: Summit (RTE 58) west to Shady Oaks North to unit
School Information
- School District: 46
- Elem School District: 46
- Midd School District: 46
- High School District: 46
- High School: Elgin High School
- Private School: Elgin High School
Community
- Pets Allowed: Yes
- Pets: Deposit Required, Dogs OK, Number Limit, Size Limit
- Pet Restrictions: Deposit Required, Dogs OK, Number Limit, Size Limit, / 40lbs.
- Mgmt. Company: yennie management
Heating & Cooling
- Cooling Type: Central Air Conditioning
- Heating Type: Natural Gas, Forced Air
Utilities
- Sewer: Public Sewer
- Water: Public
Structural Information
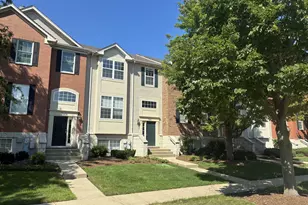
- Structure Type: Townhouse (2-Story)
- Construction: Brick
- Exterior Const.: Brick
- Basement Desc.: None
- Foundation: Concrete Perimeter
- Roof: Asphalt
- Windows: Screens
- Entry Floor Number: 1
- Stories/Levels: 2
- Square Feet: 1,301
- Sq. Ft. Source: Builder
- Year Built: 1993
Lot Features
- Lot Dimensions: COMMON
Animals
- Animals Allowed: Deposit Required, Dogs OK, Number Limit, Size Limit
Financial Considerations
- Lease Price: $2,400
- Security Deposit: $2,400
- Assessment Year: 1993
- Pays Sewer: Public Sewer
Listed by Cove Realty Inc
Get a Great Insurance Rate
Schools
Schools serving 781 N Shady Oaks Dr
School District:School District U-46
| Name | Grades | Distance |
|---|---|---|
Lincoln Elementary School, Hoffman Estates, IL 1650 Maureen Drive, Hoffman Estates, IL 60192 | K-6 | 0.6 mi |
Larsen Middle School 665 Dundee Avenue, Elgin, IL 60120 | 7-8 | 1.1 mi |
Elgin High School 1200 Maroon Drive, Elgin, IL 60120 | 9-12 | 1.6 mi |
Disclaimer:
School attendance boundaries provided by ATTOM Data Solutions and are for reference only. Contact the school directly to verify enrollment eligibility.
Price History for 781 N Shady Oaks Dr
Date
Details
Price
Change
Source
7/22/2026
Listed
$2,400
—
MLS
Disclaimer: Historical sales information is derived from public records provided by the county offices. Information is not guaranteed and should be independently verified.

781 N Shady Oaks Drive, Elgin, IL 60120 (MLS# 12712723) is a Townhouse property with 2 bedrooms, 1 full bathroom and 1 partial bathroom. 781 N Shady Oaks Drive is currently listed for rent at $2,400 and was received on July 22, 2026. Want to learn more about 781 N Shady Oaks Drive? Do you have questions about finding other real estate for sale or rent in Elgin? You can browse all Elgin rentals or contact a Coldwell Banker agent to request more information.