No photo available
$119,000 Just Listed
Property Description
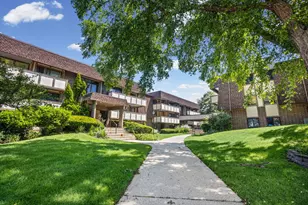
Newly rehabbed. New kitchen cabinets, new stainless steel appliances, new life proof vinyl flooring in living room and bedroom, freshly painted, new wall air conditioner, new bathroom vanity. Bedroom has door to balcony. Unit has storage in laundry area. 2 car parking space.
Full Property Details
Full Property Details for 821 Bode Rd #4
General
- Price: $119,000
- HOA FEE: $464/month
- Taxes: $1,884 (2024)
- Status: Active
- Type: Condo
- Source: MRED
- MLS ID: 12658227
- Updated: 5/29/2026
- Added to Site: 3 day(s) ago
Interior
- Basement: None
- Appliances: Range, Microwave, Refrigerator
Rooms
Bathrooms
- Total Bathrooms: 1
- Full Bathrooms: 1
Bedrooms
- Total Bedrooms: 1
Additional Information
- Shared Amenities: Coin Laundry
- Other Features: School Bus Service, Commuter Bus, Interstate Access
Exterior
- Exterior Features: Balcony
Parking
- Total Spaces: 1
- Parking Features: Assigned, Yes
Location
- Area: Elgin
- County: Cook
- Township: Hanover
- Driving Directions: Route 19 to Willard Right to Bode.
School Information
- School District: 46
- Elem School District: 46
- Midd School District: 46
- High School District: 46
Community
- Assoc. Fees Include: Heat, Water, Gas, Insurance, Exterior Maintenance, Lawn Care, Scavenger, Snow Removal
- Pets Allowed: Yes
- Pets: Cats OK, Dogs OK
- Pet Restrictions: Cats OK, Dogs OK, / 15lbs.
- Mgmt. Company: NA
Heating & Cooling
- Cooling Type: Wall Unit(s)
- Heating Type: Baseboard
Utilities
- Sewer: Public Sewer
- Water: Lake Michigan
Structural Information
- Structure Type: Condo
- Construction: Aluminum Siding, Brick
- Exterior Const.: Aluminum Siding, Brick
- Basement Desc.: None
- Foundation: Concrete Perimeter
- Roof: Asphalt
- Entry Floor Number: 1
- Stories/Levels: 2
- Square Feet: 700
- Sq. Ft. Source: Estimated
- Remodeled/Updated: 2026
Unit Information
- Units in Building: 16
Lot Features
- Lot Dimensions: COMMON
Animals
- Animals Allowed: Cats OK, Dogs OK
Financial Considerations
- Association Fee: $464
- Assoc Fee Freq.: Monthly
- Tax Amount: $1,884
- Tax Year: 2024
- Pays Sewer: Public Sewer
Disclosures and Reports
- Ownership: Condo
- Property ID: 6183000801004
Listed by Beaulieu Real Estate

Get Pre-Approved Today
Get a Great Insurance Rate
Schools
Schools serving 821 Bode Rd #4
School District:School District U-46
| Name | Grades | Distance |
|---|---|---|
Lords Park Elementary School 323 Waverly Drive, Elgin, IL 60120 | K-6 | 0.6 mi |
Ellis Middle School 225 South Liberty Street, Elgin, IL 60120 | 7-8 | 0.5 mi |
Elgin High School 1200 Maroon Drive, Elgin, IL 60120 | 9-12 | 1 mi |
Disclaimer:
School attendance boundaries provided by ATTOM Data Solutions and are for reference only. Contact the school directly to verify enrollment eligibility.
Price & Sales History for 821 Bode Rd #4
Date
Details
Price
Change
Source
5/26/2026
Listed
$119,000
—
MLS
Disclaimer: Historical sales information is derived from public records provided by the county offices. Information is not guaranteed and should be independently verified.
Tax History
Tax History for 821 Bode Rd #4
Year
Property Taxes
Change
Tax Assessment
Change
2023
$1,813
—
$13,050
107%
2023
$1,813
3%
$6,300
—
2022
$1,762
1%
$6,300
24%
2021
$1,750
1%
$5,079
—
2020
$1,739
42%
$5,079
27%
2019
$1,226
-21%
$4,000
-13%
2018
$1,559
—
$4,589
—
2017
$1,554
6%
$4,589
—
2016
$1,462
-34%
$4,589
-28%
2015
$2,231
3%
$6,351
—
2014
$2,161
3%
$6,351
—
2013
$2,090
34%
$6,351
22%
2012
$1,554
—
$5,185
—
Disclaimer: Historical tax information is derived from public records provided by the county offices. Information is not guaranteed and should be independently verified.
Estimate the Cost
Estimate the Cost for 821 Bode Rd #4
821 Bode Road #4, Elgin, IL 60120 (MLS# 12658227) is a Condo property with 1 bedroom and 1 full bathroom. 821 Bode Road #4 is currently listed for $119,000 and was received on May 26, 2026. Want to learn more about 821 Bode Road #4? Do you have questions about finding other Condo real estate for sale in Elgin? You can browse all Elgin real estate or contact a Coldwell Banker agent to request more information.