This is a carousel with tiles that activate property listing cards. Use the previous and next buttons to navigate.
1/38
$395,000 Just Listed
This is a carousel with tiles that activate property listing cards. Use the previous and next buttons to navigate.
1/38
Property Description
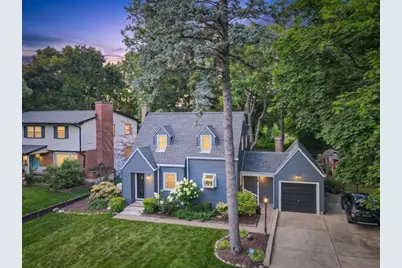
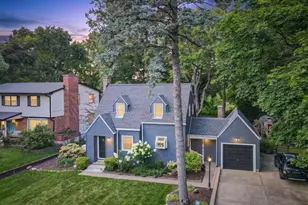
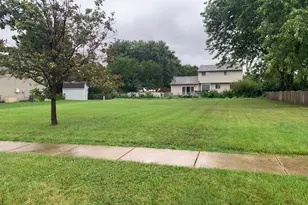
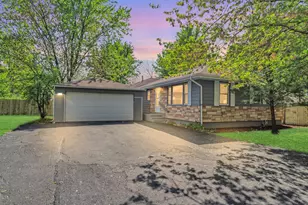
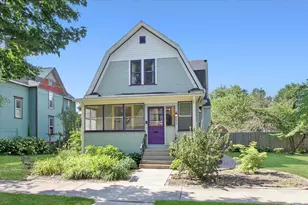
Adorable Cape Cod offering all the charm of yesteryear with the modern updates today's buyers love! The beautifully redesigned kitchen features quartz countertops, newer shaker-style cabinetry with exceptional storage, a farmhouse sink, stylish fixtures, an instant hot water tap, and a charming garden window. Built-in cabinetry throughout the home adds both functionality and timeless character. The spacious country kitchen overlooks the living room, which could also serve as a formal dining room. French doors open to a cozy family room featuring a wood-burning stove, creating the perfect gathering space. Large picture windows in the family room, kitchen, and office provide panoramic views of the picturesque, fenced backyard. The private office offers its own entrance and pocket doors, making it ideal for working from home or meeting clients. Both bathrooms have been tastefully updated, and beautiful hardwood floors run throughout the home. The basement provides ample space for storage and recreation and includes updated drain tile for added peace of mind. Newer windows, appliances, and mechanical systems reflect the exceptional care and maintenance this home has received over the years. An additional lot offers outstanding potential for future expansion or the opportunity to subdivide and build. Surrounded by towering mature trees, the backyard has a peaceful, park-like setting. Best of all, the home is located just down the street from beautiful Lord's Park, where you can enjoy walking trails, gardens, and year-round recreation.
Full Property Details
Full Property Details for 834 Forest Ave
General
- Price: $395,000
- Taxes: $6,165 (2024)
- Status: Active
- Type: Single Family
- Source: MRED
- MLS ID: 12724020
- Updated: 8/4/2026
- Added to Site: 2 day(s) ago
Interior
- Basement: Partially
- Interior Features: Pantry, Quartz Counters
- Fireplace: Yes
- Number of Fireplaces: 2
- Fireplace(s): Family Room, Other, Wood-Burning, Wood-Burning Stove, Free Standing
- Appliances: Range, Microwave, Dishwasher, Refrigerator, Stainless Steel Appliance(s)
- Flooring: Hardwood
Rooms
Bathrooms
- Total Bathrooms: 2
- Full Bathrooms: 2
- Basement Baths: Yes
Bedrooms
- Total Bedrooms: 3
Additional Information
- Other Features: School Bus Service
Parking
- Garage: Yes
- Attached garage: Yes
- Garage Spaces: 1
- Total Spaces: 1
- Parking Features: Concrete, Garage Door Opener, Yes, Garage Owned, Attached, Garage
Location
- Area: Elgin
- County: Cook
- Township: Hanover
- Driving Directions: Summit St (IL58) west Of Rohrssen Rd to Shales Pkwy south to Bode west to Teft North to Forest west to 834
School Information
- School District: 46
- Elem School District: 46
- Midd School District: 46
- High School District: 46
Community
- Assoc. Fees Include: None
Heating & Cooling
- Cooling Type: Central Air Conditioning
- Heating Type: Natural Gas, Forced Air
Utilities
- Sewer: Public Sewer, Storm Sewer
- Water: Public
Structural Information
- Architectural Info: Cape Cod
- Architectural Style: Cape Cod
- Construction: Vinyl Siding
- Exterior Const.: Vinyl Siding
- Basement: Yes
- Basement Desc.: Partially Finished, Full
- Foundation: Concrete Perimeter
- Roof: Asphalt
- Windows: Insulated Windows
- Sub-Flooring: Hardwood
- Square Feet: 1,533
- Sq. Ft. Source: Plans
- Year Built: 1941
- Built Before 1978: Yes
- Remodeled/Updated: 2021
Lot Features
- Lot Size Range: .25 to .49 Acre
- Lot Dimensions: 132 x 165
- Lot Features: Wooded
Financial Considerations
- Parking Included: Yes
- Assessment Year: 1941
- Tax Amount: $6,165.04
- Tax Year: 2024
- Pays Sewer: Public Sewer, Storm Sewer
Disclosures and Reports
- Ownership: Fee Simple
- Property ID: 6181040210000
Listed by HomeSmart Connect LLC
Get Pre-Approved Today
Get a Great Insurance Rate
Schools
Schools serving 834 Forest Ave
School District:School District U-46
| Name | Grades | Distance |
|---|---|---|
Lords Park Elementary School 323 Waverly Drive, Elgin, IL 60120 | K-6 | 0.5 mi |
Ellis Middle School 225 South Liberty Street, Elgin, IL 60120 | 7-8 | 0.6 mi |
Elgin High School 1200 Maroon Drive, Elgin, IL 60120 | 9-12 | 1.1 mi |
Disclaimer:
School attendance boundaries provided by ATTOM Data Solutions and are for reference only. Contact the school directly to verify enrollment eligibility.
Price & Sales History for 834 Forest Ave
Date
Details
Price
Change
Source
8/04/2026
Listed
$395,000
58%
MLS
7/25/2005
Sold
$250,000
—
Public Record
Disclaimer: Historical sales information is derived from public records provided by the county offices. Information is not guaranteed and should be independently verified.
Tax History
Tax History for 834 Forest Ave
Year
Property Taxes
Change
Tax Assessment
Change
2023
$2,264
—
$27,000
35%
2023
$2,264
—
$20,000
—
2022
$2,270
-38%
$20,000
44%
2021
$3,641
-1%
$13,895
—
2020
$3,696
-1%
$13,895
-11%
2019
$3,734
-5%
$15,613
4%
2018
$3,933
—
$15,010
—
2017
$3,941
-1%
$15,010
—
2016
$3,987
8%
$15,010
14%
2015
$3,691
3%
$13,128
—
2014
$3,593
4%
$13,128
—
2013
$3,455
-16%
$13,128
-19%
2012
$4,135
—
$16,294
—
Disclaimer: Historical tax information is derived from public records provided by the county offices. Information is not guaranteed and should be independently verified.
Estimate the Cost
Estimate the Cost for 834 Forest Ave
834 Forest Avenue, Elgin, IL 60120 (MLS# 12724020) is a Single Family property with 3 bedrooms and 2 full bathrooms. 834 Forest Avenue is currently listed for $395,000 and was received on August 04, 2026. Want to learn more about 834 Forest Avenue? Do you have questions about finding other Single Family real estate for sale in Elgin? You can browse all Elgin real estate or contact a Coldwell Banker agent to request more information.