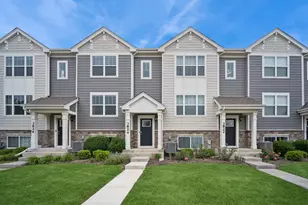
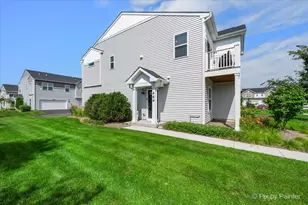
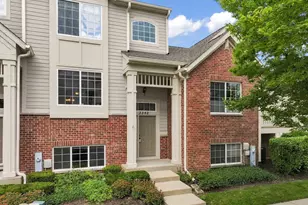
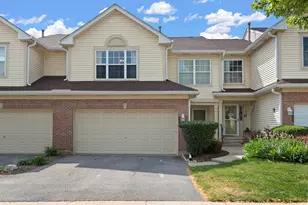
This is a carousel with tiles that activate property listing cards. Use the previous and next buttons to navigate.
1/29
$349,000 Just Listed
This is a carousel with tiles that activate property listing cards. Use the previous and next buttons to navigate.
1/29
Property Description
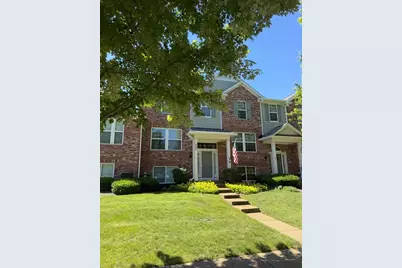
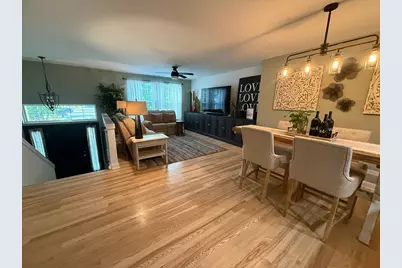
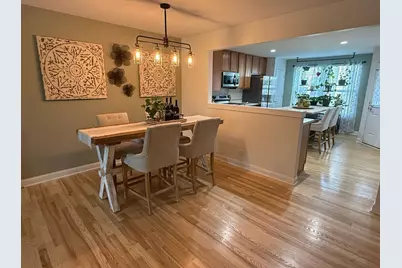
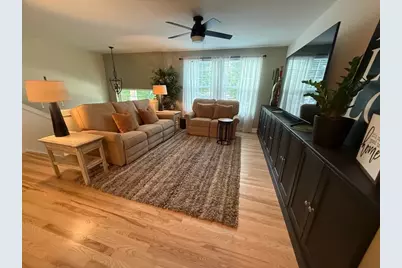
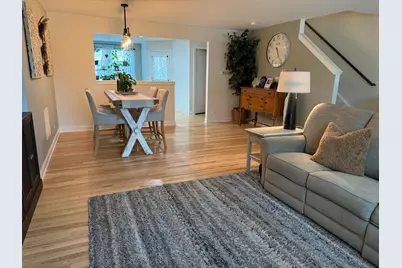
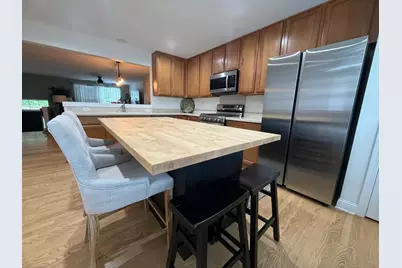
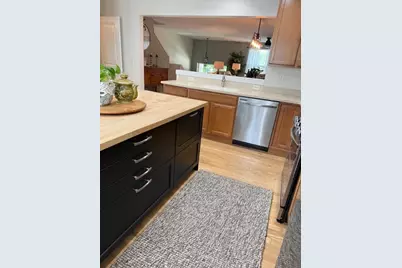
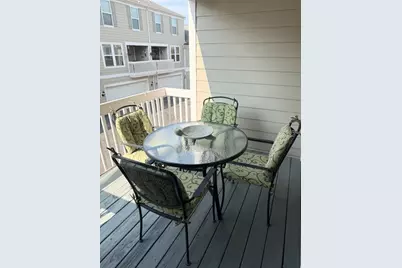
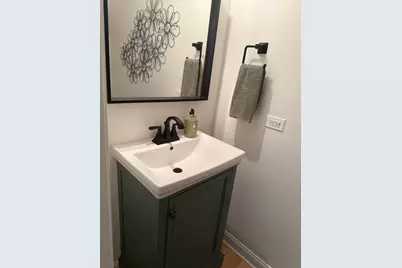
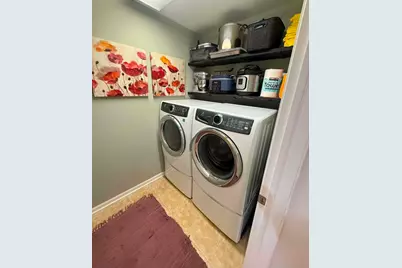
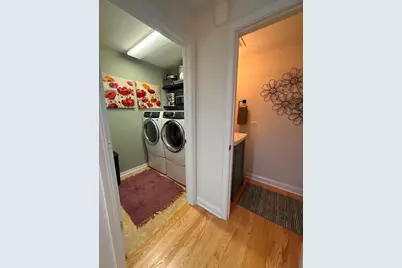
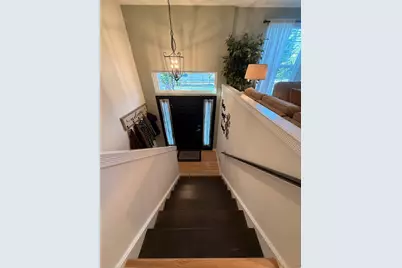
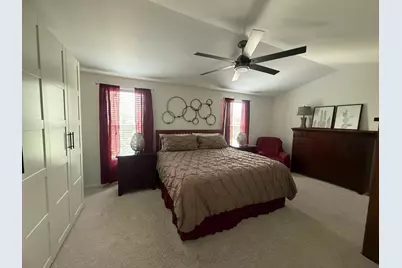
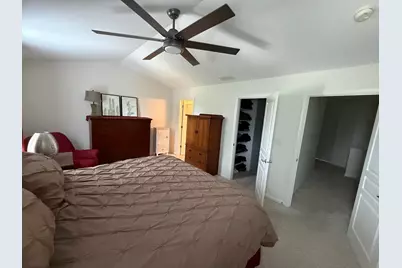
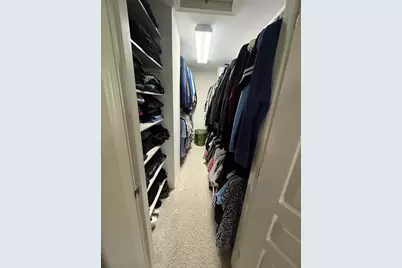
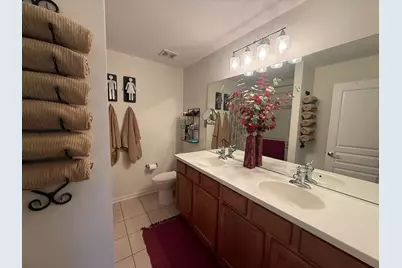
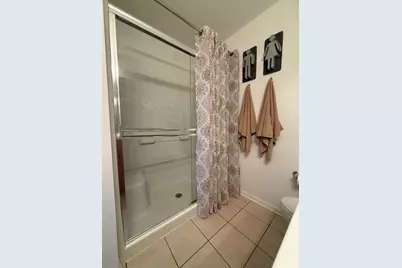
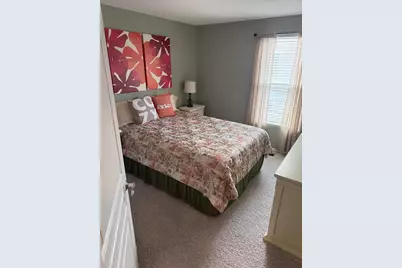
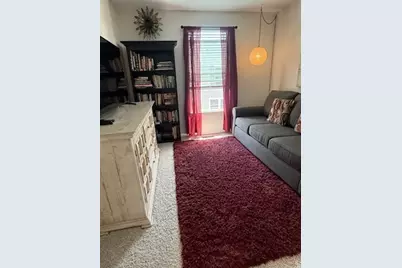
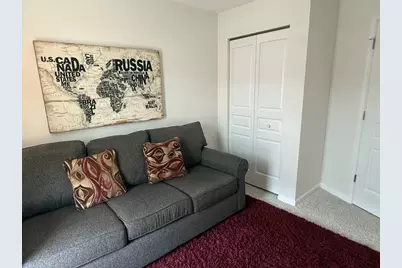
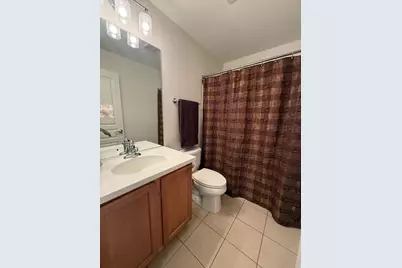
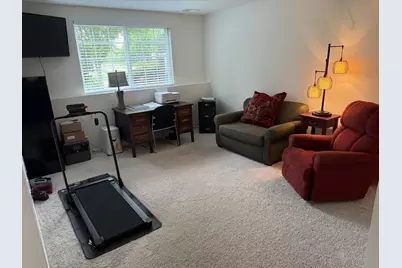
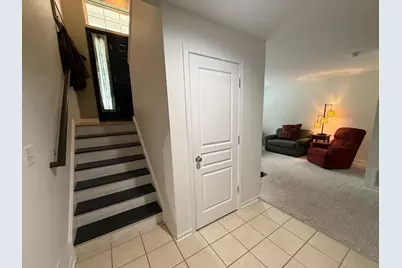
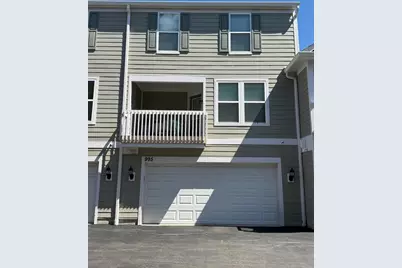
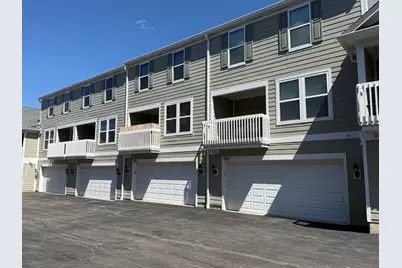
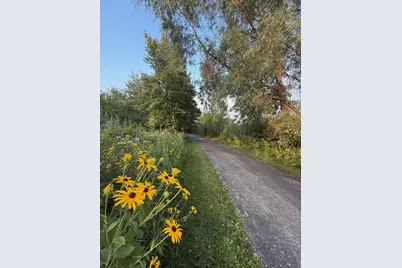
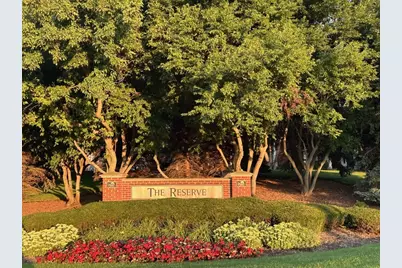
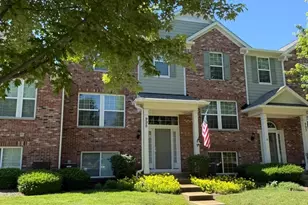
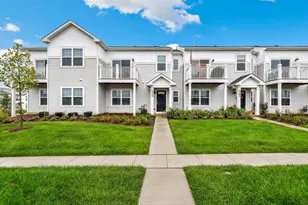
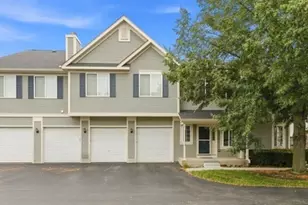
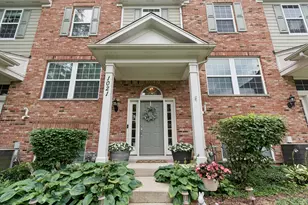
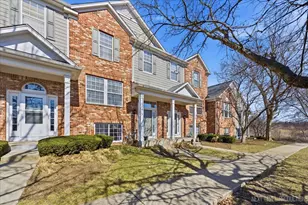
Step into luxury under $350K! Location, style, and space come together in this meticulously cared-for 3-bedroom, 21/2-bath townhome in the popular Reserve of West Elgin. Tastefully upgraded with custom millwork and fine finishes throughout, this modern gem begins on the lower level, just off the 2-car garage, where a spacious and versatile flex room awaits. Create the perfect home office, workout room, den, or whatever suits your lifestyle-bring your ideas! The main level showcases gorgeous hardwood flooring flowing through the expansive Living and Dining Rooms, along with a conveniently located Laundry Room and updated Powder Room. At the heart of the home is a beautiful Kitchen featuring 42" maple cabinetry, a gourmet center island, Corian countertops, and newer stainless-steel appliances. Just beyond, a private rear deck provides the perfect spot to relax and unwind. Upstairs, plush carpeting leads to three bright bedrooms and a full bathroom, including an impressive Primary Suite with a vaulted ceiling, private en-suite bath, and generous custom closets. Enjoy easy access to a paved two-mile walking path, Gail Borden Public Library, expressways, Metra, and an abundance of shopping, dining, and entertainment along the Randall Road corridor. With plenty of guest parking right outside your front door, this home offers the space, style, and convenience you've been looking for. Modern living. Low-maintenance lifestyle. Welcome home! Schedule your private showing today!
Full Property Details
Full Property Details for 995 Reserve Dr
General
- Price: $349,000
- HOA FEE: $248/month
- Taxes: $6,108 (2025)
- Status: Active
- Type: Townhouse
- Source: MRED
- MLS ID: 12732907
- Updated: 8/14/2026
- Added to Site: 5 day(s) ago
Interior
- Basement: Finished, P
- Interior Features: Vaulted Ceiling(s), Storage, Walk-In Closet(s), Open Floorplan, Special Millwork, Separate Dining Room
- Appliances: Range, Microwave, Dishwasher, Refrigerator, Washer, Dryer, Disposal, Humidifier
- Flooring: Hardwood, Carpet
Rooms
Bathrooms
- Total Bathrooms: 3
- Full Bathrooms: 2
- Half Bathrooms: 1
- Bathroom Features: Separate Shower, Double Sink
Bedrooms
- Total Bedrooms: 3
Additional Information
- Equipment: Carbon Monoxide Detectors, Ceiling Fan(s)
- Other Features: School Bus Service
Exterior
- Exterior Features: Balcony
Parking
- Garage: Yes
- Attached garage: Yes
- Garage Spaces: 2
- Total Spaces: 2
- Parking Features: Asphalt, Garage Door Opener, Yes, Garage Owned, Attached, Garage
Location
- Area: Elgin
- County: Kane
- Township: Elgin
- Subdivision: The Reserve of Elgin
- Driving Directions: Randall Road to Bowes Road West to Reserve Drive, turn left, then right at the stop sign. Parking is conveniently located in front of the unit adjacent to the library.
School Information
- School District: 46
- Elem School District: 46
- Midd School District: 46
- High School District: 46
- Elementary School: Otter Creek Elementary School
- Middle School: Abbott Middle School
- High School: South Elgin High School
- Private School: South Elgin High School
Community
- Assoc. Fees Include: Insurance, Exterior Maintenance, Lawn Care, Snow Removal
- Pets Allowed: Yes
- Pets: Cats OK, Dogs OK
- Pet Restrictions: Cats OK, Dogs OK, / 999lbs.
- Mgmt. Company: Foster Premiere
Heating & Cooling
- Cooling Type: Central Air Conditioning
- Heating Type: Natural Gas, Forced Air
Utilities
- Sewer: Public Sewer
- Water: Public
- Onsite: Cable Available
Structural Information
- Structure Type: Townhouse (2-Story), T3 Townhouse (3 or More Stories)
- Model: FENWICK
- Construction: Vinyl Siding, Brick
- Exterior Const.: Vinyl Siding, Brick
- Basement: Yes
- Basement Desc.: Finished, Partial, Daylight
- Foundation: Concrete Perimeter
- Roof: Asphalt
- Windows: Screens, Blinds, Garden Window(s)
- Doors: Lever Style Door Handles, Panel Door(s)
- Sub-Flooring: Hardwood, Carpet
- Entry Floor Number: 1
- Stories/Levels: 3
- Square Feet: 1,976
- Sq. Ft. Source: Assessor
- Year Built: 2008
Unit Information
- Units in Building: 6
Manufactured Home
- Model: FENWICK
Additional Structures
- Other Structures: Storage
Lot Features
- Lot Dimensions: 58 x 21
- Lot Features: Common Grounds
Animals
- Animals Allowed: Cats OK, Dogs OK
Financial Considerations
- Association Fee: $248
- Assoc Fee Freq.: Monthly
- Parking Included: Yes
- Assessment Year: 2008
- Tax Amount: $6,108
- Tax Year: 2025
- Pays Sewer: Public Sewer
Disclosures and Reports
- Ownership: Fee Simple with Homeowners Association
- Property ID: 629428082
Listed by Capi Realty Group, LLC

Get Pre-Approved Today
Get a Great Insurance Rate
Schools
Schools serving 995 Reserve Dr
School District:School District U-46
| Name | Grades | Distance |
|---|---|---|
Otter Creek Elementary School 2701 Hopps Road, Elgin, IL 60124 | K-6 | 0.8 mi |
Abbott Middle School, Elgin, IL 949 Van Street, Elgin, IL 60123 | 7-8 | 2.9 mi |
South Elgin High School 760 East Main Street, South Elgin, IL 60177 | 9-12 | 3.2 mi |
Disclaimer:
School attendance boundaries provided by ATTOM Data Solutions and are for reference only. Contact the school directly to verify enrollment eligibility.
Price & Sales History for 995 Reserve Dr
Date
Details
Price
Change
Source
8/13/2026
Listed
$349,000
34.23%
MLS
4/15/2022
Sold
$260,000
—
Public Record
Disclaimer: Historical sales information is derived from public records provided by the county offices. Information is not guaranteed and should be independently verified.
Tax History
Tax History for 995 Reserve Dr
Year
Property Taxes
Change
Tax Assessment
Change
2025
$6,108
—
$88,057
9%
2025
$6,108
10%
$81,106
11%
2023
$5,564
15%
$73,273
10%
2022
$4,840
5%
$66,813
7%
2021
$4,592
—
$62,465
5%
2021
$4,592
8%
$59,632
5%
2019
$4,266
-6%
$56,803
—
2018
$4,516
3%
$56,679
6%
2017
$4,380
6%
$53,582
8%
2016
$4,128
3%
$49,710
9%
2015
$4,008
-6%
$45,564
1%
2014
$4,270
5%
$45,002
-3%
2012
$4,077
—
$46,189
—
Disclaimer: Historical tax information is derived from public records provided by the county offices. Information is not guaranteed and should be independently verified.
Estimate the Cost
Estimate the Cost for 995 Reserve Dr
995 Reserve Drive, Elgin, IL 60124 (MLS# 12732907) is a Townhouse property with 3 bedrooms, 2 full bathrooms and 1 partial bathroom. 995 Reserve Drive is currently listed for $349,000 and was received on August 13, 2026. Want to learn more about 995 Reserve Drive? Do you have questions about finding other Townhouse real estate for sale in Elgin? You can browse all Elgin real estate or contact a Coldwell Banker agent to request more information.