![[Address not provided], Elgin, IL 60123 - Photo 2](https://m1.cbhomes.com/p/155/12759078/42e65ec4Ac6E45C/pds23tp.webp)
![[Address not provided], Elgin, IL 60123 - Photo 3](https://m.cbhomes.com/p/155/12759078/af9D315957f943D/pds23tp.webp)
![[Address not provided], Elgin, IL 60123 - Photo 4](https://m1.cbhomes.com/p/155/12759078/86a5E237aEbC4bc/pds23tp.webp)
![[Address not provided], Elgin, IL 60123 - Photo 5](https://m.cbhomes.com/p/155/12759078/3F78Ed9eAEC0410/pds23tp.webp)
![[Address not provided], Elgin, IL 60123 - Photo 6](https://m1.cbhomes.com/p/155/12759078/44C032b95aea422/pds23tp.webp)
![[Address not provided], Elgin, IL 60123 - Photo 7](https://m.cbhomes.com/p/155/12759078/2c99E43a5d5A439/pds23tp.webp)
![[Address not provided], Elgin, IL 60123 - Photo 8](https://m1.cbhomes.com/p/155/12759078/bee0F0A4a9A94c4/pds23tp.webp)
![[Address not provided], Elgin, IL 60123 - Photo 9](https://m.cbhomes.com/p/155/12759078/c76203c3A08A4Ce/pds23tp.webp)
![[Address not provided], Elgin, IL 60123 - Photo 10](https://m1.cbhomes.com/p/155/12759078/Af38B867274e464/pds23tp.webp)
![[Address not provided], Elgin, IL 60123 - Photo 11](https://m.cbhomes.com/p/155/12759078/427dfBF805f640e/pds23tp.webp)
![[Address not provided], Elgin, IL 60123 - Photo 12](https://m1.cbhomes.com/p/155/12759078/eE5E09741135431/pds23tp.webp)
![[Address not provided], Elgin, IL 60123 - Photo 13](https://m.cbhomes.com/p/155/12759078/d96C327B057d4FB/pds23tp.webp)
![[Address not provided], Elgin, IL 60123 - Photo 14](https://m1.cbhomes.com/p/155/12759078/F77e0949a7864Eb/pds23tp.webp)
![[Address not provided], Elgin, IL 60123 - Photo 15](https://m.cbhomes.com/p/155/12759078/A51a753850824FF/pds23tp.webp)
![[Address not provided], Elgin, IL 60123 - Photo 16](https://m1.cbhomes.com/p/155/12759078/7a4dA43a0AF4485/pds23tp.webp)
![[Address not provided], Elgin, IL 60123 - Photo 17](https://m.cbhomes.com/p/155/12759078/9B357F886098497/pds23tp.webp)
![[Address not provided], Elgin, IL 60123 - Photo 18](https://m1.cbhomes.com/p/155/12759078/D31D0e7011134B3/pds23tp.webp)
![[Address not provided], Elgin, IL 60123 - Photo 19](https://m.cbhomes.com/p/155/12759078/dB4a9b31ee1948F/pds23tp.webp)
![[Address not provided], Elgin, IL 60123 - Photo 20](https://m1.cbhomes.com/p/155/12759078/6a9B97393fB544C/pds23tp.webp)
![[Address not provided], Elgin, IL 60123 - Photo 21](https://m.cbhomes.com/p/155/12759078/2E43CEec91D64eD/pds23tp.webp)
![[Address not provided], Elgin, IL 60123 - Photo 22](https://m1.cbhomes.com/p/155/12759078/431F2b61EE10445/pds23tp.webp)
![[Address not provided], Elgin, IL 60123 - Photo 23](https://m.cbhomes.com/p/155/12759078/DbedF7b7354e458/pds23tp.webp)
![[Address not provided], Elgin, IL 60123 - Photo 24](https://m1.cbhomes.com/p/155/12759078/0210c40B1E384BA/pds23tp.webp)
![[Address not provided], Elgin, IL 60123 - Photo 25](https://m.cbhomes.com/p/155/12759078/8C4D692Ef728417/pds23tp.webp)
![[Address not provided], Elgin, IL 60123 - Photo 26](https://m1.cbhomes.com/p/155/12759078/2B525546Bb53427/pds23tp.webp)
![[Address not provided], Elgin, IL 60123 - Photo 27](https://m.cbhomes.com/p/155/12759078/72c2F727F75e41f/pds23tp.webp)
![[Address not provided], Elgin, IL 60123 - Photo 28](https://m1.cbhomes.com/p/155/12759078/Bb5bF21AD9BA4F4/pds23tp.webp)
![[Address not provided], Elgin, IL 60123 - Photo 29](https://m.cbhomes.com/p/155/12759078/0638858e10ac4F3/pds23tp.webp)
![[Address not provided], Elgin, IL 60123 - Photo 30](https://m1.cbhomes.com/p/155/12759078/E91f315b5b004B8/pds23tp.webp)
![[Address not provided], Elgin, IL 60123 - Photo 31](https://m.cbhomes.com/p/155/12759078/cbB272211B4d43F/pds23tp.webp)
![[Address not provided], Elgin, IL 60123 - Photo 32](https://m1.cbhomes.com/p/155/12759078/4F18b42D06Fa4D8/pds23tp.webp)
![[Address not provided], Elgin, IL 60123 - Photo 33](https://m.cbhomes.com/p/155/12759078/eC47805DFc8E4ea/pds23tp.webp)

Date
Details
Price
Change
Source
10/07/2026
Listed
$450,000
—
MLS
Disclaimer: Historical sales information is derived from public records provided by the county offices. Information is not guaranteed and should be independently verified.

This is a carousel with tiles that activate property listing cards. Use the previous and next buttons to navigate.
![[Address not provided], Elgin, IL 60123 - Photo 1](https://m1.cbhomes.com/p/155/12759078/e4DE3962451f46C/pds23tp.webp)
$450,000 Just Listed
This is a carousel with tiles that activate property listing cards. Use the previous and next buttons to navigate.
Listed by Baird & Warner Real Estate - Algonquin
Baird & Warner Real Estate - Algonquin

 NMLS#: 1598647
| Name | Grades | Distance |
|---|---|---|
Creekside Elementary School, Elgin, IL 655 North Airlite Street, Elgin, IL 60123 | K-6 | 0.5 mi |
Kimball Middle School 451 North McLean Boulevard, Elgin, IL 60123 | 7-8 | 1.2 mi |
Larkin High School 1475 Larkin Avenue, Elgin, IL 60123 | 9-12 | 1.8 mi |
This is a carousel with tiles that activate property listing cards. Use the previous and next buttons to navigate.


This is a carousel with tiles that activate property listing cards. Use the previous and next buttons to navigate.
This is a carousel with tiles that activate property listing cards. Use the previous and next buttons to navigate.
This is a carousel with tiles that activate property listing cards. Use the previous and next buttons to navigate.
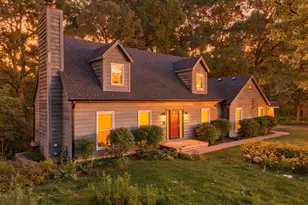
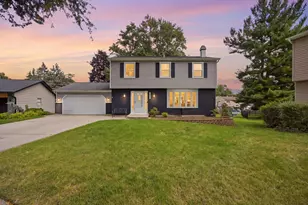
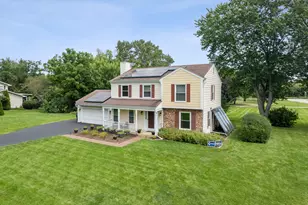
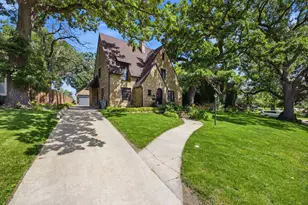
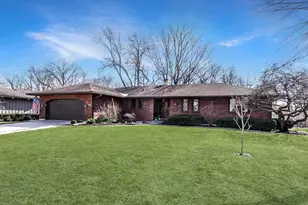
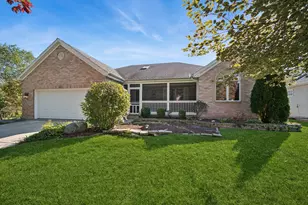
MLS# 12759078, Elgin, IL 60123 (MLS# 12759078) is a Single Family property with 3 bedrooms and 3 full bathrooms. MLS# 12759078 is currently listed for $450,000 and was received on October 07, 2026. Want to learn more about MLS# 12759078? Do you have questions about finding other Single Family real estate for sale in Elgin? You can browse all Elgin real estate or contact a Coldwell Banker agent to request more information.