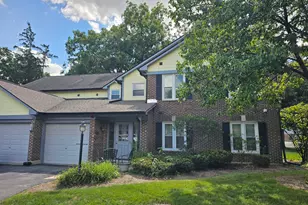
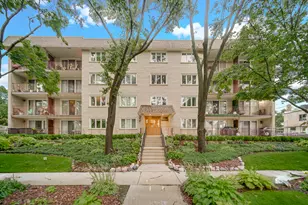
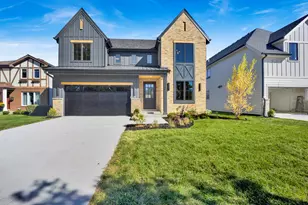
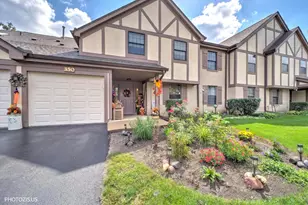
This is a carousel with tiles that activate property listing cards. Use the previous and next buttons to navigate.
1/1
$335,000
This is a carousel with tiles that activate property listing cards. Use the previous and next buttons to navigate.
1/1
Property Description
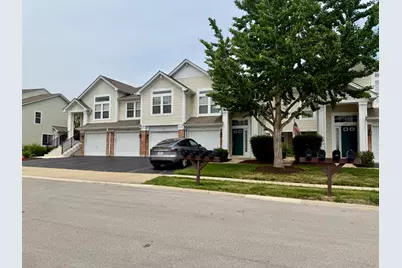
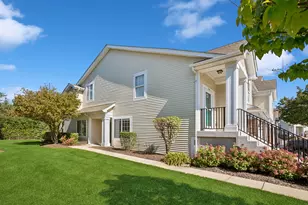
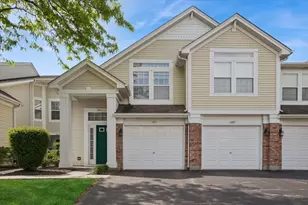
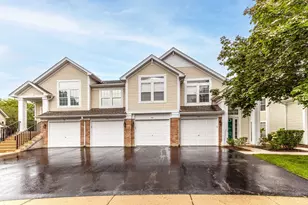
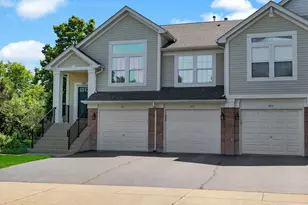
Are you torn between the convenience of a condo and the space of a single-family home? Look no further than 1150 Hawthorne Lane - the best of both worlds. This direct-entry, townhouse-style condo offers over 1,300 SF of living space on a single floor with laminate plank flooring throughout. The grand two-story living and dining room welcomes you with abundant natural light, leading to an expansive eat-in kitchen perfect for entertaining - complete with Bosch and LG appliances and a walk-in pantry. Two generously sized bedrooms offer spacious closets, including a walk-in in the primary suite. The home features a full hall bath and a builder-upgraded primary bathroom with a dual-sink vanity, soaking tub, newly tiled walk-in shower, and private water closet. The large laundry room includes a newer Maytag washer and dryer with upper cabinets, leading to a private one-car garage with additional storage and a second refrigerator. A private patio off the living room is ideal for grilling, entertaining, and enjoying the warmer months. The unit has been meticulously maintained by its longtime owner including a new furnace installed in 2020. This is an estate sale; the property is offered as-is. Nestled within the sought-after Huntington Chase community, the home offers a tranquil setting with lush common grounds and a convenient location just minutes from I-290 - and less than 10 minutes from Woodfield Mall, Busse Woods Forest Preserve, top-ranked schools, dining, theaters, golf courses, and more.
Full Property Details
Full Property Details for 1150 Hawthorne Ln #1150
General
- Sold For: $335,000
- HOA FEE: $340/month
- Taxes: $5,295 (2023)
- Status: Closed
- Type: Condo
- Source: MRED
- MLS ID: 12700322
- Added to Site: 96 day(s) ago
Interior
- Interior Features: Vaulted Ceiling(s), 1st-Floor Bedroom, Walk-In Closet(s), Open Floorplan, Separate Dining Room
- Appliances: Range, Microwave, Dishwasher, Refrigerator, Disposal
- Flooring: Laminate
Rooms
Bathrooms
- Total Bathrooms: 2
- Full Bathrooms: 2
Bedrooms
- Total Bedrooms: 2
Additional Information
- Equipment: Carbon Monoxide Detectors, Ceiling Fan(s), Water Heater-Gas
- Other Features: School Bus Service, Commuter Bus, Commuter Train, Interstate Access
Parking
- Garage: Yes
- Attached garage: Yes
- Garage Spaces: 1
- Total Spaces: 1
- Parking Features: Asphalt, Garage Door Opener, Yes, Garage Owned, Attached, Garage
Location
- Area: Elk Grove Village
- County: Cook
- Driving Directions: Rohlwing Road south of Biesterfield to Huntington to Charlela to Hawthorne to #1150.
School Information
- School District: 54
- Midd School District: 54
- Elementary School: Adolph Link Elementary School
- Middle School: Margaret Mead Junior High School
- High School: J B Conant High School
- Private School: J B Conant High School
Community
- Assoc. Fees Include: Insurance, Exterior Maintenance, Lawn Care, Snow Removal
- Pets Allowed: Yes
- Pet Restrictions: Cats OK, Dogs OK, Number Limit, / 999lbs.
- Mgmt. Company: First Service Residential
Heating & Cooling
- Cooling Type: Central Air Conditioning
- Heating Type: Natural Gas, Forced Air
Utilities
- Water: Lake Michigan, Public
Structural Information
- Structure Type: Condo
- Construction: Vinyl Siding, Brick
- Exterior Const.: Vinyl Siding, Brick
- Basement Desc.: None
- Foundation: Concrete Perimeter
- Roof: Asphalt
- Windows: Screens
- Sub-Flooring: Laminate
- Entry Floor Number: 1
- Stories/Levels: 2
- Square Feet: 1,329
- Sq. Ft. Source: Builder
- Year Built: 1998
Unit Information
- Units in Building: 8
Lot Features
- Lot Dimensions: Condo
Financial Considerations
- Association Fee: $340
- Assoc Fee Freq.: Monthly
- Parking Included: Yes
- Assessment Year: 1998
- Tax Amount: $5,295
- Tax Year: 2023
Disclosures and Reports
- Ownership: Condo
- Property ID: 8311020121303
Listed by Daniel Rigoni
Sold by Komar

Get Pre-Approved Today
Schools
Schools serving 1150 Hawthorne Ln #1150
School Districts:Schaumburg Community Consolidated School District 54, Township High School District 211
| Name | Grades | Distance |
|---|---|---|
Adolph Link Elementary School 900 West Glenn Trail, Elk Grove Village, IL 60007 | K-6 | 0.8 mi |
Lincoln Prairie School 500 Hillcrest Boulevard, Hoffman Estates, IL 60169 | K-8 | 5.4 mi |
Margaret Mead Junior High School 1765 Biesterfield Road, Elk Grove Village, IL 60007 | 7-8 | 1.6 mi |
J B Conant High School 700 East Cougar Trail, Hoffman Estates, IL 60169 | 9-12 | 3.2 mi |
Disclaimer:
School attendance boundaries provided by ATTOM Data Solutions and are for reference only. Contact the school directly to verify enrollment eligibility.
Price & Sales History for 1150 Hawthorne Ln #1150
Date
Details
Price
Change
Source
8/31/2026
Sold
$335,000
-1.44%
MLS
7/20/2026
Price Reduced
$339,900
-2.86%
MLS
7/09/2026
Listed
$349,900
—
MLS
Disclaimer: Historical sales information is derived from public records provided by the county offices. Information is not guaranteed and should be independently verified.
1150 Hawthorne Lane #1150, Elk Grove Village, IL 60007 (MLS# 12700322) is a Condo property that was sold at $335,000 on August 31, 2026. Want to learn more about 1150 Hawthorne Lane #1150? Do you have questions about finding other Condo real estate for sale in Elk Grove Village? You can browse all Elk Grove Village real estate or contact a Coldwell Banker agent to request more information.