No photo available
$750,000 Contingent
Property Description
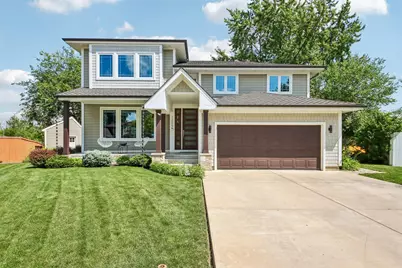
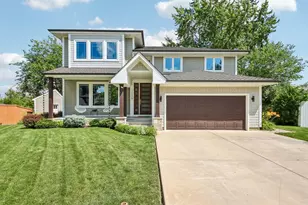
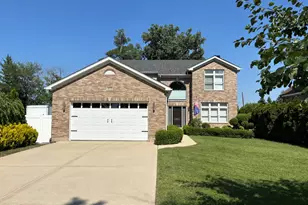
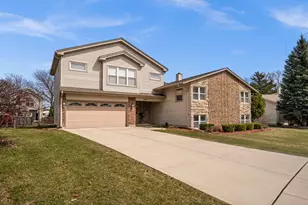
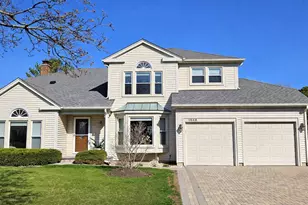
Absolutely exceptional and truly one of a kind! This stunning, extensively renovated home offers approximately 2,600 sq ft of living space including a beautifully finished basement, showcasing impeccable craftsmanship, thoughtful design, and premium finishes throughout. A substantial addition completed approximately 10 years ago transformed the home, meaning nearly everything was updated at that time-including the roof, reflective energy-efficient windows, dual HVAC and central A/C systems, water heater, sump pump, appliances, and much more. The heart of the home is an incredible open-concept kitchen designed for both everyday living and entertaining, featuring a massive center island, stainless steel appliances, built-in cooktop and oven, wine refrigerator, and seamless flow into the dining and living areas. The spacious living room is filled with natural light from a beautiful, bay window and features an elegant electric fireplace with a granite surround. The finished lower-level family room showcases a beautiful custom decorative paint finish, adding warmth, style, and character. The spectacular 600-square-foot primary suite addition is a true private retreat, offering generous space, a luxurious spa-inspired bathroom with heated floors, and an oversized walk-in closet. All three full bathrooms feature heated floors, bringing everyday comfort and luxury. Additional premium features include: European custom window blinds, a Nest smart thermostat, exceptional insulation throughout the walls, ceilings, and attic for remarkable energy efficiency and impressively low utility bills, a finished basement, and two crawl spaces providing an incredible amount of storage. Built-in ceiling speakers are installed throughout the master bedroom, primary bathroom, kitchen, living room, and basement, providing a seamless whole-home audio experience. Enjoy peaceful mornings on the charming covered front porch overlooking the beautifully landscaped front yard, or entertain with ease on the expansive rear deck overlooking the private backyard. Every inch of this home reflects true pride of ownership and meticulous attention to detail. Built with quality, comfort, and efficiency in mind, this remarkable home combines luxurious finishes with practical upgrades rarely found in today's market. From the moment you walk through the front door, you'll appreciate the exceptional craftsmanship, thoughtful design, and inviting atmosphere. This is more than just a home-it's a place you'll never want to leave. Located on cul-de-sac and so easy access to highway, mall, hospital and grocery shopping. Home is a split level with 4 different levels of living space.
Full Property Details
Full Property Details for 1209 Diane Ln
General
- Price: $750,000
- Taxes: $11,520 (2024)
- Status: Contingent
- Type: Single Family
- Source: MRED
- MLS ID: 12695224
- Updated: 7/7/2026
- Added to Site: 7 day(s) ago
Interior
- Basement: Partially
- Interior Features: Cathedral Ceiling(s), 1st-Floor Bath, Walk-In Closet(s), Open Floorplan, Quartz Counters
- Fireplace: Yes
- Number of Fireplaces: 1
- Fireplace(s): Living Room, Electric
- Appliances: Range, Microwave, Dishwasher, Refrigerator
- Flooring: Hardwood, Laminate
Rooms
Bathrooms
- Total Bathrooms: 3
- Full Bathrooms: 3
- Bathroom Features: Whirlpool, Double Sink, Soaking Tub
Bedrooms
- Total Bedrooms: 4
Additional Information
- Equipment: Carbon Monoxide Detectors, Ceiling Fan(s), Sump Pump
- Other Features: Interstate Access
Parking
- Garage: Yes
- Attached garage: Yes
- Garage Spaces: 2
- Total Spaces: 2
- Parking Features: Concrete, Garage Door Opener, Yes, Garage Owned, Attached, Garage
Location
- Area: Elk Grove Village
- County: Cook
- Township: Schaumburg
- Driving Directions: Rohlwing road to Helen to Diane left
School Information
- School District: 54
- Elem School District: 54
- Midd School District: 54
- High School District: 211
- Elementary School: Adolph Link Elementary School
- Middle School: Margaret Mead Junior High School
- High School: J B Conant High School
- Private School: J B Conant High School
Community
- Assoc. Fees Include: None
Heating & Cooling
- Cooling Type: Central Air Conditioning
- Heating Type: Natural Gas, Forced Air
Utilities
- Sewer: Public Sewer
- Water: Public
Structural Information
- Construction: Vinyl Siding
- Exterior Const.: Vinyl Siding
- Basement: Yes
- Basement Desc.: Partially Finished, Partial
- Foundation: Concrete Perimeter
- Roof: Asphalt
- Windows: Skylight(s), Drapes
- Sub-Flooring: Hardwood, Laminate
- Square Feet: 2,624
- Sq. Ft. Source: Landlord/Tenant/Seller
- Year Built: 1987
- Remodeled/Updated: 2016
Additional Structures
- Other Structures: Shed(s)
Lot Features
- Lot Size (Acres): 0.217
- Lot Size Range: Less than .25 Acre
- Lot Dimensions: 9450
- Fence: Yes
- Lot Features: Cul-De-Sac
- Fencing (Description): Fenced
Financial Considerations
- Parking Included: Yes
- Assessment Year: 1987
- Tax Amount: $11,520.44
- Tax Year: 2024
- Pays Sewer: Public Sewer
Disclosures and Reports
- Ownership: Fee Simple
- Property ID: 7362170210000
Listed by Exit Realty Redefined
Get Pre-Approved Today
Get a Great Insurance Rate
Schools
Schools serving 1209 Diane Ln
School Districts:Schaumburg Community Consolidated School District 54, Township High School District 211
| Name | Grades | Distance |
|---|---|---|
Adolph Link Elementary School 900 West Glenn Trail, Elk Grove Village, IL 60007 | K-6 | 0.4 mi |
Lincoln Prairie School 500 Hillcrest Boulevard, Hoffman Estates, IL 60169 | K-8 | 5 mi |
Margaret Mead Junior High School 1765 Biesterfield Road, Elk Grove Village, IL 60007 | 7-8 | 1.2 mi |
J B Conant High School 700 East Cougar Trail, Hoffman Estates, IL 60169 | 9-12 | 2.8 mi |
Disclaimer:
School attendance boundaries provided by ATTOM Data Solutions and are for reference only. Contact the school directly to verify enrollment eligibility.
Price & Sales History for 1209 Diane Ln
Date
Details
Price
Change
Source
7/03/2026
Listed
$750,000
251.29%
MLS
10/31/2014
Sold
$213,500
—
Public Record
Disclaimer: Historical sales information is derived from public records provided by the county offices. Information is not guaranteed and should be independently verified.
Tax History
Tax History for 1209 Diane Ln
Year
Property Taxes
Change
Tax Assessment
Change
2023
$10,947
—
$50,001
22%
2023
$10,947
3%
$40,999
—
2022
$10,613
44%
$40,999
55%
2021
$7,347
-5%
$26,418
-5%
2020
$7,705
-18%
$27,949
-17%
2019
$9,427
8%
$33,762
21%
2018
$8,706
-13%
$27,870
-14%
2017
$9,981
11%
$32,302
3%
2016
$9,000
18%
$31,226
26%
2015
$7,657
13%
$24,705
—
2014
$6,770
3%
$24,705
—
2013
$6,578
-14%
$24,705
-19%
2012
$7,658
—
$30,569
—
Disclaimer: Historical tax information is derived from public records provided by the county offices. Information is not guaranteed and should be independently verified.
Estimate the Cost
Estimate the Cost for 1209 Diane Ln
1209 Diane Lane, Elk Grove Village, IL 60007 (MLS# 12695224) is a Single Family property with 4 bedrooms and 3 full bathrooms. 1209 Diane Lane is currently listed for $750,000 and was received on July 03, 2026. Want to learn more about 1209 Diane Lane? Do you have questions about finding other Single Family real estate for sale in Elk Grove Village? You can browse all Elk Grove Village real estate or contact a Coldwell Banker agent to request more information.