This is a carousel with tiles that activate property listing cards. Use the previous and next buttons to navigate.
1/1
$650,000
This is a carousel with tiles that activate property listing cards. Use the previous and next buttons to navigate.
1/1
Property Description
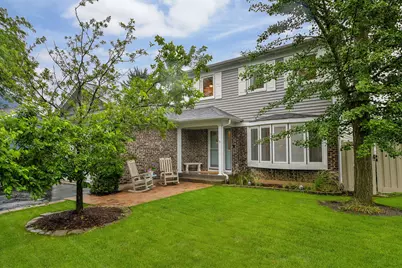
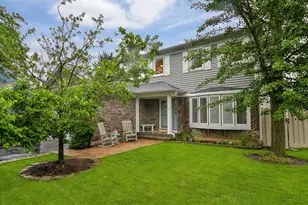
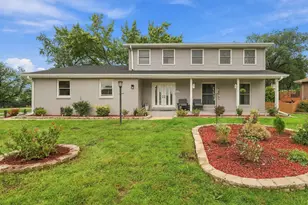
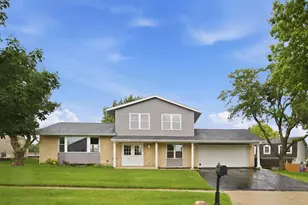
Special house and SPECIAL location! At 1210 Robin Drive, you'll enjoy the safety and space of a cul-de-sac just steps from a massive park and playground. Just walk out your front and enjoy open space to play! And if you are in the mood for more private summer fun, head to the backyard where a saltwater pool, deck and patio await! Inside, this modified and expanded model offers additional space and SO much built in storage. The kitchen (gorgeous cherry cabinets, granite counters and stainless appliances) features a breakfast nook with built-in cabinets. The spacious family room has built-in cabinets AND open shelving. Upstairs was re-configured years ago to provide such cool spaces, like the huge loft with a large closet that is an amazing office or play room but could also return to a bedroom if needed. The primary bedroom is a soothing retreat, complete with a walk-in closet and a primary bath that was renovated in 2024 and is oh, so pretty!! The second bedroom is HUGE with a large window-filled bump out, enough spaces for two zones (seating area, another home office, etc.) The third bedroom boasts TWO large closets and large windows. All three bedrooms have ceiling fans and hard surface flooring. The basement also offers unique flexibility, with two different staircases leading down to a living room, kitchenette, full bath and more storage, plus a separate room for movies, gaming or an office. Roof, siding and gutters were replaced in 2019; new pool liner and salt water system in 2021. Come check this home right away ... there is still time to enjoy lots of summer fun here!
Full Property Details
Full Property Details for 1210 Robin Dr
General
- Sold For: $650,000
- Taxes: $12,131 (2024)
- Status: Closed
- Type: Single Family
- Source: MRED
- MLS ID: 12672167
Interior
- Appliances: Double Oven, Microwave, Dishwasher, Refrigerator, Washer, Dryer, Disposal, Stainless Steel Appliance(s), Humidifier
- Flooring: Hardwood, Laminate
Rooms
Bathrooms
- Total Bathrooms: 4
- Full Bathrooms: 3
- Half Bathrooms: 1
- Basement Baths: Yes
Bedrooms
- Total Bedrooms: 3
Additional Information
- Equipment: Ceiling Fan(s), Whole-House Fan, Sump Pump
Parking
- Garage: Yes
- Attached garage: Yes
- Garage Spaces: 2
- Total Spaces: 2
- Parking Features: Garage Door Opener, Yes, Garage Owned, Attached, Garage
Location
- Area: Elk Grove Village
- County: Cook
- Subdivision: Parkview
- Driving Directions: BIESTERFIELD E OF MEACHAM TO ROBIN N TO 1210
School Information
- School District: 54
- Midd School District: 54
- Elementary School: Adolph Link Elementary School
- Middle School: Margaret Mead Junior High School
- High School: J B Conant High School
- Private School: J B Conant High School
Community
- Assoc. Fees Include: None
Heating & Cooling
- Cooling Type: Central Air Conditioning
- Heating Type: Natural Gas, Forced Air, Sep Heating Systems - 2+, Zoned
Utilities
- Water: Lake Michigan
Structural Information
- Construction: Vinyl Siding, Brick
- Exterior Const.: Vinyl Siding, Brick
- Basement Desc.: Finished, Full
- Windows: Screens
- Sub-Flooring: Hardwood, Laminate
- Square Feet: 2,526
- Sq. Ft. Source: Assessor
- Year Built: 1984
Manufactured Home
- Model: CUSTOM
Additional Structures
- Other Structures: Shed(s)
Lot Features
- Lot Size (Acres): 0.154
- Lot Size Range: Less than .25 Acre
- Lot Dimensions: 157 x 34 x 95 x 133 x 12
- Fence: Yes
- Lot Features: Cul-De-Sac
- Fencing (Description): Fenced
Financial Considerations
- Parking Included: Yes
- Assessment Year: 1984
- Tax Amount: $12,131.48
- Tax Year: 2024
Disclosures and Reports
- Ownership: Fee Simple
- Special Conditions: Court Approval Required
- Property ID: 7362110230000
Listed by @properties Christie's International Real Estate
Sold by eXp Realty

Get Pre-Approved Today
Schools
Schools serving 1210 Robin Dr
School Districts:Schaumburg Community Consolidated School District 54, Township High School District 211
| Name | Grades | Distance |
|---|---|---|
Adolph Link Elementary School 900 West Glenn Trail, Elk Grove Village, IL 60007 | K-6 | 0.4 mi |
Lincoln Prairie School 500 Hillcrest Boulevard, Hoffman Estates, IL 60169 | K-8 | 4.8 mi |
Margaret Mead Junior High School 1765 Biesterfield Road, Elk Grove Village, IL 60007 | 7-8 | 1.1 mi |
J B Conant High School 700 East Cougar Trail, Hoffman Estates, IL 60169 | 9-12 | 2.6 mi |
Disclaimer:
School attendance boundaries provided by ATTOM Data Solutions and are for reference only. Contact the school directly to verify enrollment eligibility.
Price & Sales History for 1210 Robin Dr
Date
Details
Price
Change
Source
7/10/2026
Sold
$650,000
4.02%
MLS
6/18/2026
Listed
$624,900
—
MLS
Disclaimer: Historical sales information is derived from public records provided by the county offices. Information is not guaranteed and should be independently verified.
1210 Robin Drive, Elk Grove Village, IL 60007 (MLS# 12672167) is a Single Family property that was sold at $650,000 on July 10, 2026. Want to learn more about 1210 Robin Drive? Do you have questions about finding other Single Family real estate for sale in Elk Grove Village? You can browse all Elk Grove Village real estate or contact a Coldwell Banker agent to request more information.