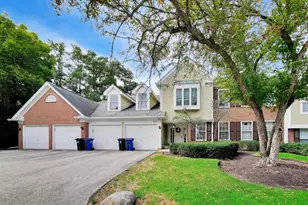
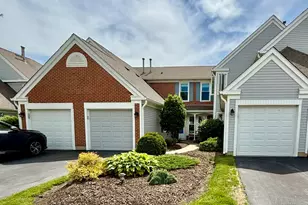
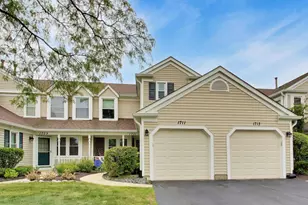
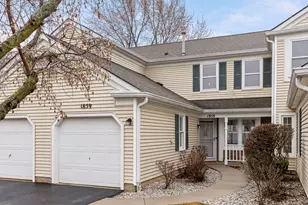
This is a carousel with tiles that activate property listing cards. Use the previous and next buttons to navigate.
1/1
$420,000
This is a carousel with tiles that activate property listing cards. Use the previous and next buttons to navigate.
1/1
Property Description
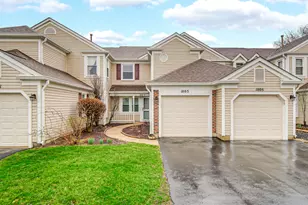
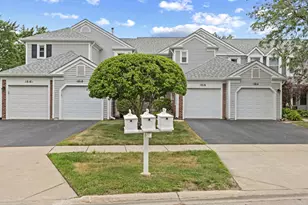
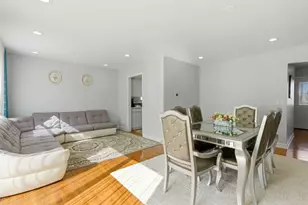
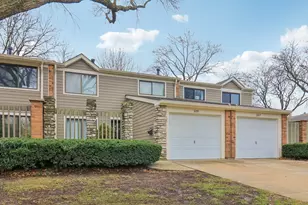
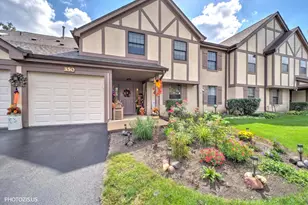
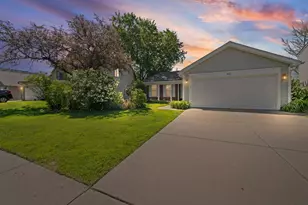
Fantastic opportunity to own a move-in ready, beautifully updated townhouse in the highly sought-after Hampton Farms subdivision! This stunning 3-bedroom, 2.1-bath home offers the perfect blend of comfort and convenience, complete with an attached garage and an extended driveway accommodating up to 3 additional vehicles. Step inside to find stylish wood laminate flooring, stainless steel appliances, and an open-concept kitchen that flows seamlessly into the spacious living area-ideal for both everyday living and entertaining. The generously sized primary suite features a vaulted ceiling, creating a bright and airy retreat. Enjoy outdoor living on your private patio, perfect for relaxing or hosting guests. Recent updates include: washer, dryer, and dishwasher (2020), HVAC (2019), water heater (2014), windows (2015, excluding patio door), and roof (approx. 2017). Ideally located in a prime area with highly rated schools, this home is just minutes from parks, forest preserves, expressways, shopping, dining, and a nearby golf course-perfect for outdoor and recreation enthusiasts. Don't miss this incredible opportunity-schedule your private showing today!
Full Property Details
Full Property Details for 1803 Vermont Dr
General
- Sold For: $420,000
- HOA FEE: $165/month
- Taxes: $6,093 (2024)
- Status: Closed
- Type: Townhouse
- Source: MRED
- MLS ID: 12609141
- Added to Site: 101 day(s) ago
Interior
- Interior Features: Cathedral Ceiling(s)
- Appliances: Range, Microwave, Dishwasher, Refrigerator, Washer, Dryer, Disposal, Stainless Steel Appliance(s)
- Flooring: Laminate
Rooms
Bathrooms
- Total Bathrooms: 3
- Full Bathrooms: 2
- Half Bathrooms: 1
- Bathroom Features: Separate Shower, Double Sink, Soaking Tub
Bedrooms
- Total Bedrooms: 3
Additional Information
- Shared Amenities: Golf Course, Park
- Other Features: School Bus Service
Parking
- Garage: Yes
- Attached garage: Yes
- Garage Spaces: 1
- Total Spaces: 1
- Parking Features: Asphalt, Garage Door Opener, Yes, Garage Owned, Attached, Garage
Location
- Area: Elk Grove Village
- County: Cook
- Subdivision: Hampton Farms
- Driving Directions: MEACHAM S OF SCHAUMBURG RD TO VERMONT WEST TO 1803
School Information
- School District: 54
- Midd School District: 54
- Elementary School: Michael Collins Elementary Schoo
- Middle School: Margaret Mead Junior High School
Community
- Assoc. Fees Include: Insurance, Exterior Maintenance, Lawn Care, Scavenger, Snow Removal
- Pets Allowed: Yes
- Pet Restrictions: Cats OK, Dogs OK, / 999lbs.
- Mgmt. Company: MGD Properties
Heating & Cooling
- Cooling Type: Central Air Conditioning
- Heating Type: Natural Gas, Forced Air
Utilities
- Water: Public
Structural Information
- Structure Type: Townhouse (2-Story)
- Construction: Vinyl Siding, Brick
- Exterior Const.: Vinyl Siding, Brick
- Basement Desc.: None
- Roof: Asphalt
- Sub-Flooring: Laminate
- Entry Floor Number: 1
- Stories/Levels: 2
- Square Feet: 1,600
- Sq. Ft. Source: Assessor
- Year Built: 1988
Unit Information
- Units in Building: 8
Lot Features
- Lot Dimensions: COMMON
Financial Considerations
- Association Fee: $165
- Assoc Fee Freq.: Monthly
- Parking Included: Yes
- Assessment Year: 1988
- Tax Amount: $6,093
- Tax Year: 2024
Disclosures and Reports
- Ownership: Condo
- Property ID: 7251000221213
Listed by Keller Williams North Shore West
Sold by HomeSmart Connect LLC

Get Pre-Approved Today
Schools
Schools serving 1803 Vermont Dr
School Districts:Schaumburg Community Consolidated School District 54, Township High School District 211
| Name | Grades | Distance |
|---|---|---|
Michael Collins Elementary School 407 Summit Drive, Schaumburg, IL 60193 | PK-6 | 0.8 mi |
Lincoln Prairie School 500 Hillcrest Boulevard, Hoffman Estates, IL 60169 | K-8 | 3.7 mi |
Margaret Mead Junior High School 1765 Biesterfield Road, Elk Grove Village, IL 60007 | 7-8 | 0.3 mi |
J B Conant High School 700 East Cougar Trail, Hoffman Estates, IL 60169 | 9-12 | 1.6 mi |
Disclaimer:
School attendance boundaries provided by ATTOM Data Solutions and are for reference only. Contact the school directly to verify enrollment eligibility.
Price & Sales History for 1803 Vermont Dr
Date
Details
Price
Change
Source
6/05/2026
Sold
$420,000
-4.55%
MLS
4/24/2026
Price Reduced
$440,000
-2.22%
MLS
4/03/2026
Listed
$450,000
—
MLS
Disclaimer: Historical sales information is derived from public records provided by the county offices. Information is not guaranteed and should be independently verified.
1803 Vermont Drive, Elk Grove Village, IL 60007 (MLS# 12609141) is a Townhouse property that was sold at $420,000 on June 05, 2026. Want to learn more about 1803 Vermont Drive? Do you have questions about finding other Townhouse real estate for sale in Elk Grove Village? You can browse all Elk Grove Village real estate or contact a Coldwell Banker agent to request more information.