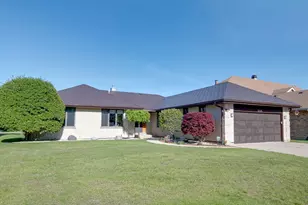
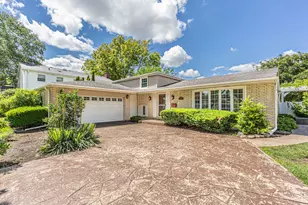
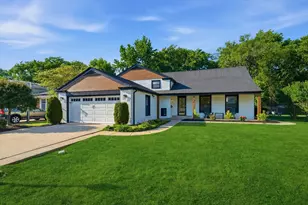
This is a carousel with tiles that activate property listing cards. Use the previous and next buttons to navigate.
1/32
$799,900
This is a carousel with tiles that activate property listing cards. Use the previous and next buttons to navigate.
1/32
Property Description
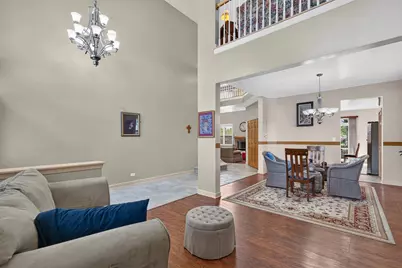
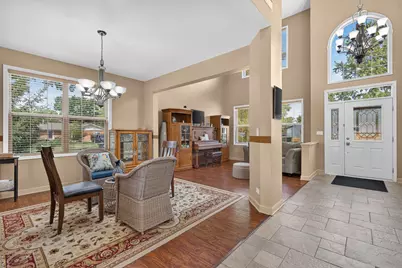
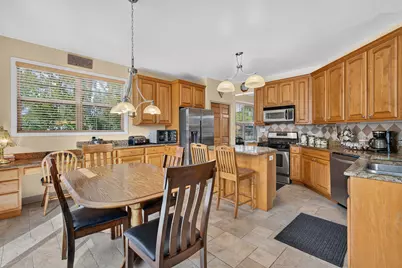
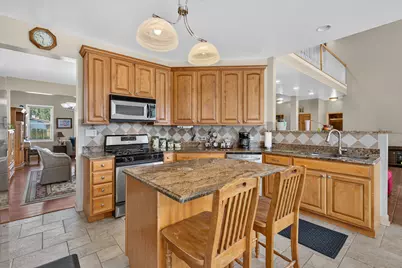
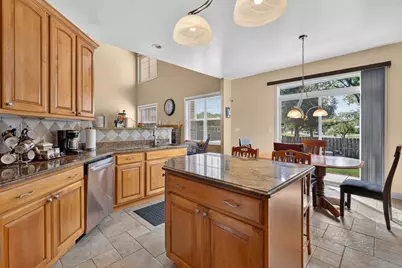
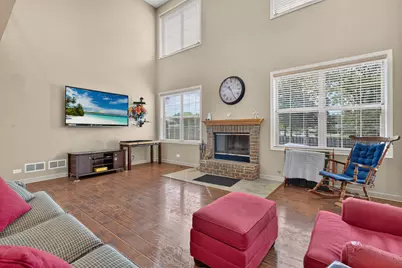
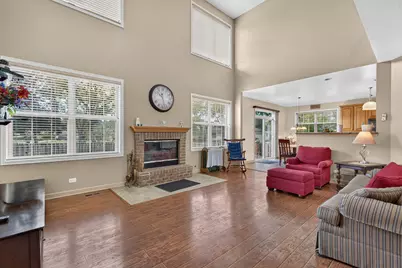
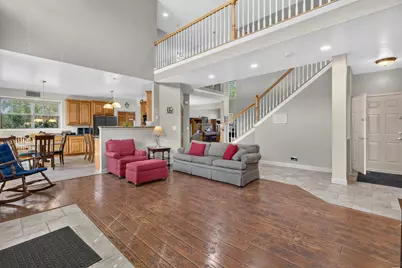
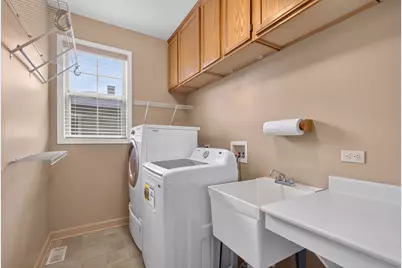
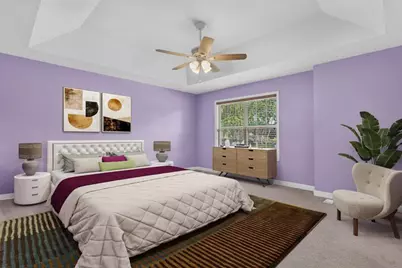
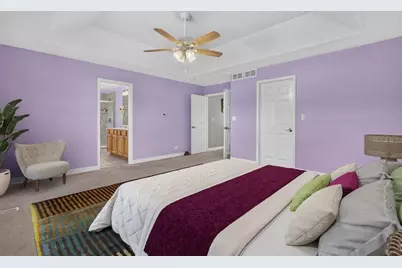
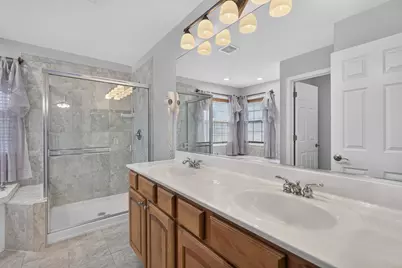
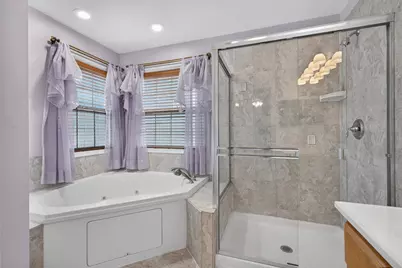
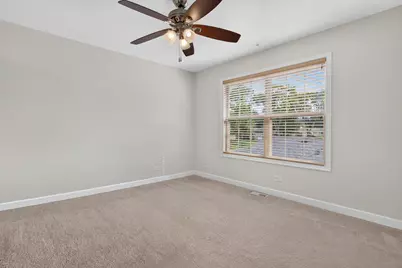
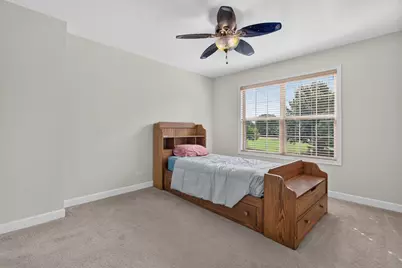
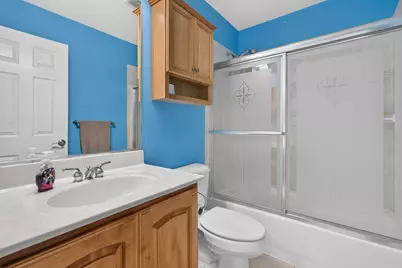
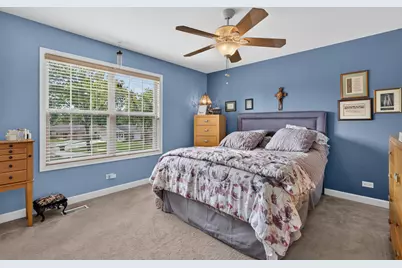
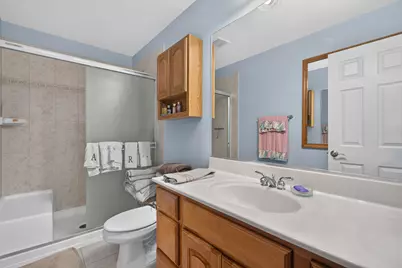
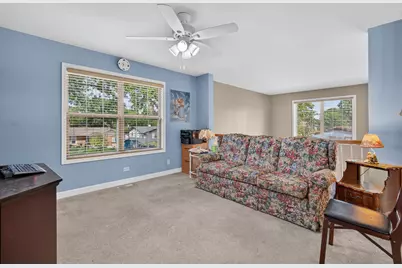
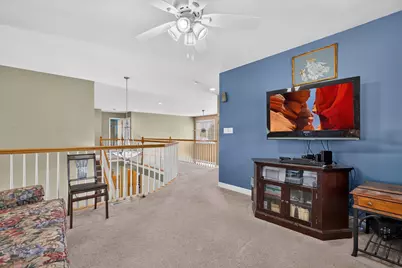
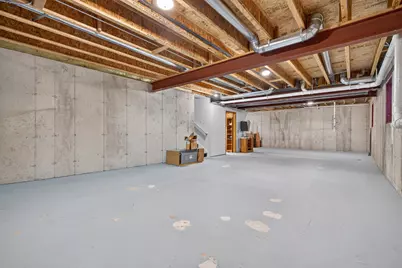
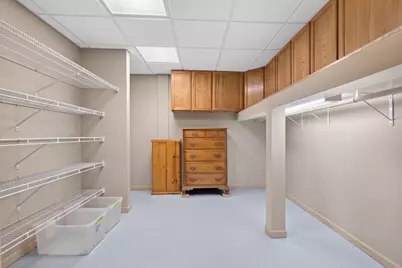
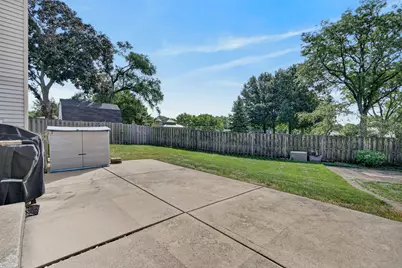
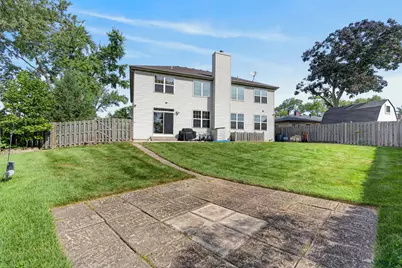
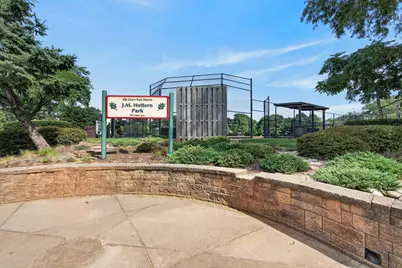
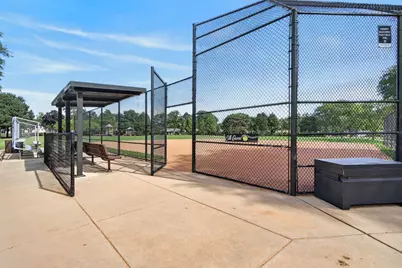
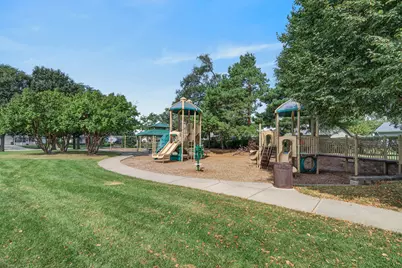
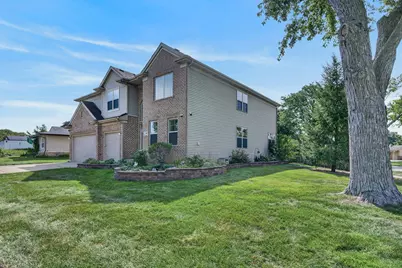
Stunning 4-Bed/4-Bth home with over 3,600 sq ft of living space on a corner lot in a prime Elk Grove location! Step inside to soaring ceilings, abundant natural light, a spacious formal living room and separate dining room. The dining room flows into the eat-in kitchen, featuring an island with breakfast bar, granite countertops, ample cabinetry, room for a breakfast table and sliders leading to the back patio. The impressive two-story family room is sure to be a favorite, offering oversized windows and a cozy gas fireplace. The first floor also features a private office, full bathroom and laundry room, with the office and full bath offering excellent potential for an in-law arrangement. Upstairs, the expansive Primary suite is a true retreat with tray ceilings, a large walk-in closet and luxurious en-suite featuring dual sinks, a whirlpool soaking tub and separate shower. Three additional generously sized bedrooms, two full bathrooms and a versatile loft complete the second level. The unfinished basement provides even more potential for future living space or abundant storage. Outside, enjoy the fenced-in backyard with plenty of room for gardening, a playset, fire pit or simply relaxing and entertaining. Recent updates provide peace of mind: new AC 2025, new water heater 2024, newer appliances and more. Best of all, this home backs directly to J.M. Heffner Park and is just minutes from Busse Woods, shopping, dining, groceries and major highways. Don't miss the opportunity to make this beautiful home your own!
Full Property Details
Full Property Details for 401 Lilac Ln
General
- Price: $799,900
- Taxes: $12,243 (2025)
- Status: Active
- Type: Single Family
- Source: MRED
- MLS ID: 12745868
Rental Information
- Complex Features: Park, Curbs, Sidewalks, Street Lights, Street Paved
Interior
- Basement: Unfinished
- Interior Features: Cathedral Ceiling(s), 1st-Floor Bath, Walk-In Closet(s), High Ceilings, Open Floorplan, Granite Counters, Separate Dining Room, Pantry
- Fireplace: Yes
- Number of Fireplaces: 1
- Fireplace(s): Family Room, Wood-Burning, Attached Fireplace Doors/Screen, Gas Log, Gas Starter
- Appliances: Range, Microwave, Dishwasher, Refrigerator, Washer, Dryer, Disposal, Stainless Steel Appliance(s)
- Flooring: Laminate, Carpet
Rooms
Bathrooms
- Total Bathrooms: 4
- Full Bathrooms: 4
- Bathroom Features: Whirlpool, Separate Shower, Double Sink, Soaking Tub
Bedrooms
- Total Bedrooms: 4
Additional Information
- Equipment: TV Antenna, Security System, Carbon Monoxide Detectors, Ceiling Fan(s), Sump Pump, Multiple Water Heaters
- Other Features: School Bus Service, Interstate Access
Parking
- Garage: Yes
- Attached garage: Yes
- Garage Spaces: 3
- Total Spaces: 3
- Parking Features: Concrete, Garage Door Opener, Yes, Garage Owned, Attached, Garage
Location
- Area: Elk Grove Village
- County: Cook
- Township: Elk Grove
- Subdivision: Centex
- Driving Directions: Arlington Heights Rd to Elk Grove Blvd to Crest Ave to Lilac Ln. Home is on the corner.
School Information
- School District: 59
- Elem School District: 59
- Midd School District: 59
- High School District: 214
- Elementary School: Clearmont Elementary School
- Middle School: Grove Junior High School
- High School: Elk Grove High School
- Private School: Elk Grove High School
Community
- Assoc. Fees Include: None
Heating & Cooling
- Cooling Type: Central Air Conditioning
- Heating Type: Natural Gas, Forced Air
Utilities
- Sewer: Public Sewer
- Water: Lake Michigan, Public
Structural Information
- Architectural Info: Contemporary
- Architectural Style: Contemporary
- Construction: Aluminum Siding, Brick
- Exterior Const.: Aluminum Siding, Brick
- Basement: Yes
- Basement Desc.: Unfinished, Egress Window, Full
- Foundation: Concrete Perimeter
- Roof: Asphalt
- Windows: Screens, Blinds, Insulated Windows
- Doors: Sliding Doors, Lever Style Door Handles, 6 Panel Door(s)
- Sub-Flooring: Laminate, Carpet
- Square Feet: 3,660
- Sq. Ft. Source: Assessor
- Year Built: 2005
Additional Structures
- Other Structures: None
Lot Features
- Lot Size (Acres): 0.23
- Lot Size Range: Less than .25 Acre
- Lot Dimensions: 9976
- Fence: Yes
- Lot Features: Corner Lot
- Fencing (Description): Fenced
Financial Considerations
- Parking Included: Yes
- Assessment Year: 2005
- Tax Amount: $12,243.1
- Tax Year: 2025
- Pays Sewer: Public Sewer
Disclosures and Reports
- Ownership: Fee Simple
- Property ID: 8284130010000
Listed by Redfin Corporation

Get Pre-Approved Today
Get a Great Insurance Rate
Schools
Schools serving 401 Lilac Ln
School Districts:Community Consolidated School District 59, Township High School District 214
| Name | Grades | Distance |
|---|---|---|
Clearmont Elementary School 280 Clearmont Drive, Elk Grove Village, IL 60007 | K-5 | 0.7 mi |
Grove Jr High School 777 West Elk Grove Boulevard, Elk Grove Village, IL 60007 | 6-8 | 0.3 mi |
Elk Grove High School 500 West Elk Grove Boulevard, Elk Grove Village, IL 60007 | 9-12 | 0.6 mi |
Disclaimer:
School attendance boundaries provided by ATTOM Data Solutions and are for reference only. Contact the school directly to verify enrollment eligibility.
Tax History
Tax History for 401 Lilac Ln
Year
Property Taxes
Change
Tax Assessment
Change
2023
$9,150
—
$59,000
40%
2023
$9,150
4%
$41,999
—
2022
$8,757
34%
$41,999
43%
2021
$6,511
2%
$29,448
—
2020
$6,382
-1%
$29,448
-10%
2019
$6,463
-17%
$32,721
-5%
2018
$7,788
—
$34,574
—
2017
$7,762
1%
$34,574
—
2016
$7,707
17%
$34,574
19%
2015
$6,605
-6%
$29,163
—
2014
$7,023
3%
$29,163
—
2013
$6,849
—
$29,163
-9%
2012
$6,863
—
$31,983
—
Disclaimer: Historical tax information is derived from public records provided by the county offices. Information is not guaranteed and should be independently verified.
Estimate the Cost
Estimate the Cost for 401 Lilac Ln
401 Lilac Lane, Elk Grove Village, IL 60007 (MLS# 12745868) is a Single Family property with 4 bedrooms and 4 full bathrooms. 401 Lilac Lane is currently listed for $799,900 and was received on September 09, 2026. Want to learn more about 401 Lilac Lane? Do you have questions about finding other Single Family real estate for sale in Elk Grove Village? You can browse all Elk Grove Village real estate or contact a Coldwell Banker agent to request more information.