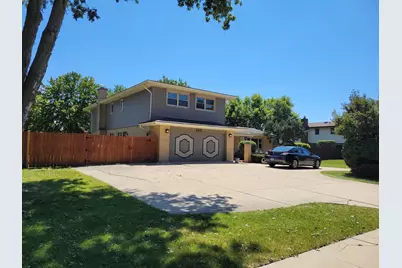
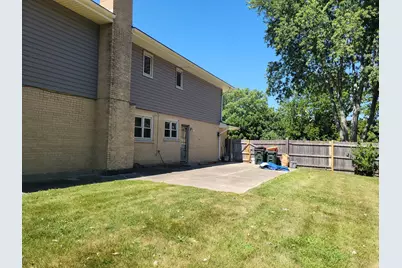
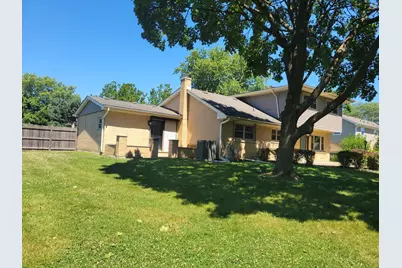
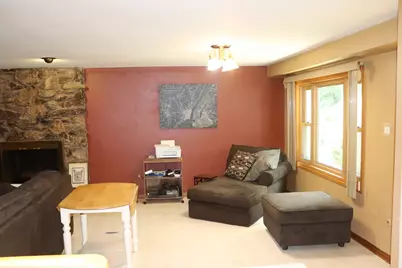
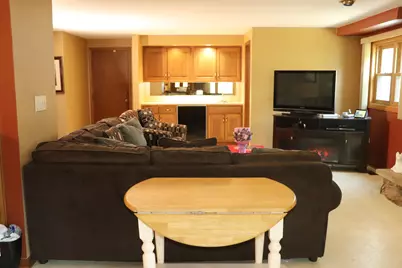
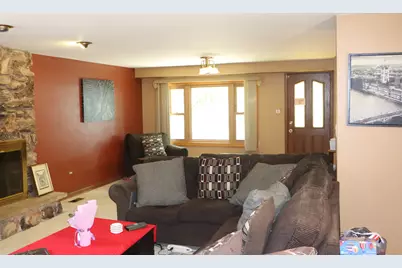
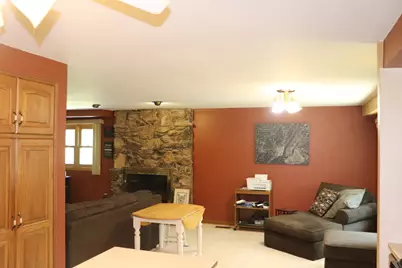
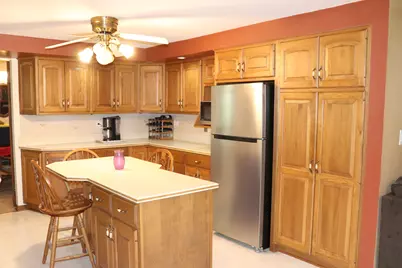
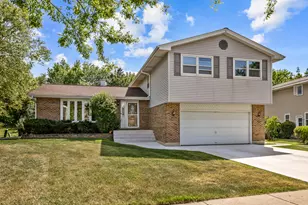
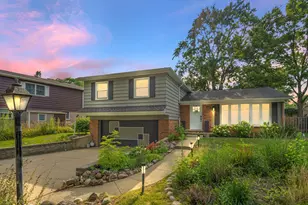
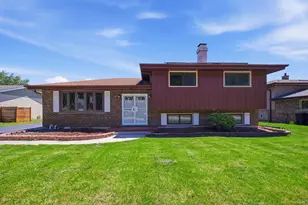
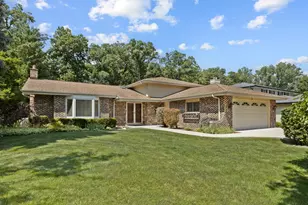
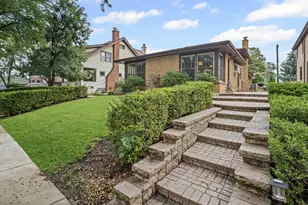
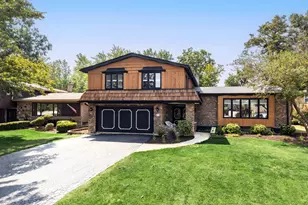
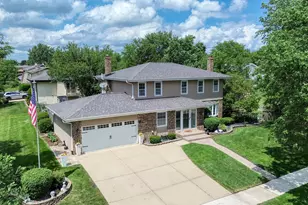
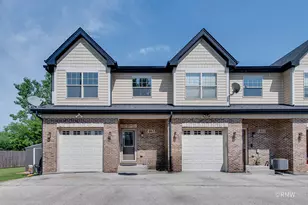
Full Property Details for 425 S Arlington Heights Rd
General
- Price: $529,900
- Taxes: $9,147 (2023)
- Status: Active
- Type: Single Family
- Source: MRED
- MLS ID: 12717937
- Updated: 7/29/2026
- Added to Site: 4 day(s) ago
Rental Information
- Complex Features: Park, Tennis Court(s), Curbs, Sidewalks, Street Lights, Street Paved
Interior
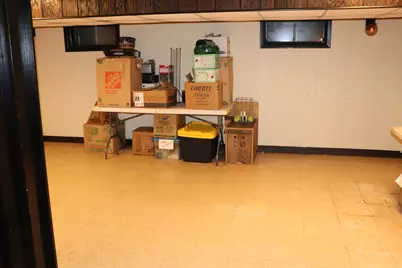
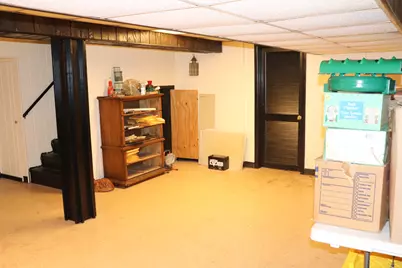
- Basement: Partially
- Interior Features: Wet Bar
- Fireplace: Yes
- Number of Fireplaces: 1
- Fireplace(s): Family Room, Attached Fireplace Doors/Screen, Gas Log
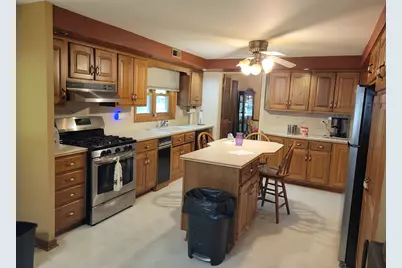
- Appliances: Range, Microwave, Dishwasher, Refrigerator, Washer, Dryer, Trash Compactor, Humidifier
Rooms
- Total Bathrooms: 4
- Full Bathrooms: 3
- Half Bathrooms: 1
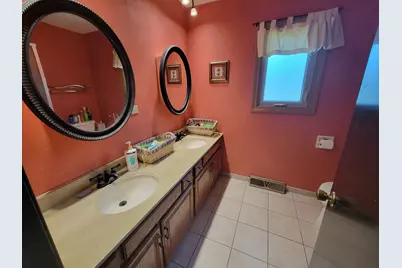
- Bathroom Features: Double Sink
Additional Information
- Equipment: Cable TV, TV Antenna, Ceiling Fan(s), Attic Exhaust Fan, Sump Pump, Water Heater-Gas
- Other Features: School Bus Service, Interstate Access
Parking
- Garage: Yes
- Attached garage: Yes
- Garage Spaces: 2
- Total Spaces: 12
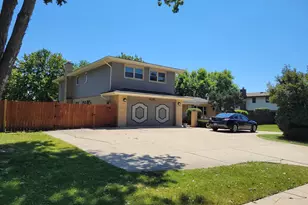
- Parking Features: Concrete, Circular Driveway, Side Driveway, Other, Yes, Attached, Side Apron, Driveway, Garage
Location
- Area: Elk Grove Village
- County: Cook
- Township: Elk Grove
- Driving Directions: Higgins Rd to Arlington Hts Rd. South to home.
School Information
- School District: 59
- Elem School District: 59
- Midd School District: 59
- High School District: 214
- Elementary School: Rupley Elementary School
- Middle School: Grove Junior High School
- High School: Elk Grove High School
- Private School: Elk Grove High School
Community
- Assoc. Fees Include: None
Heating & Cooling
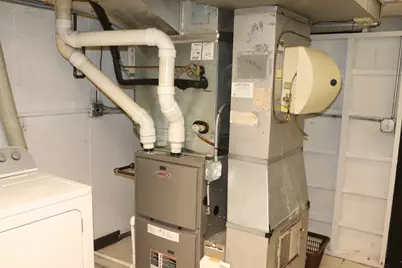
- Cooling Type: Central Air Conditioning
- Heating Type: Natural Gas
Utilities
- Sewer: Public Sewer
- Water: Lake Michigan
- Onsite: Cable Available
Structural Information
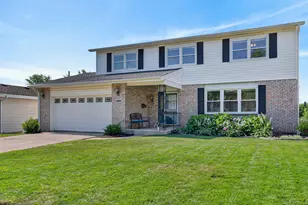
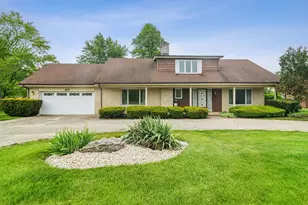
- Model: Two Story-Semi Custom
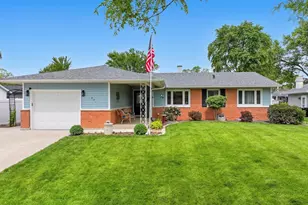
- Construction: Vinyl Siding, Brick
- Exterior Const.: Vinyl Siding, Brick
- Basement: Yes
- Basement Desc.: Partially Finished, Partial
- Foundation: Concrete Perimeter
- Roof: Asphalt
- Windows: Screens
- Doors: Mirrored Closet Door(s), Sliding Doors, Storm Door(s)
- Square Feet: 2,809
- Sq. Ft. Source: Assessor
- Year Built: 1976
- Built Before 1978: Yes
Manufactured Home
- Model: Two Story-Semi Custom
Additional Structures
- Other Structures: Shed(s), Garage(s)
Lot Features
- Lot Size Range: .25 to .49 Acre
- Lot Dimensions: 115 x 143 x 111 x 143
- Fence: Yes
- Fencing (Description): Fenced
Financial Considerations
- Parking Included: Yes
- Assessment Year: 1976
- Tax Amount: $9,147
- Tax Year: 2023
- Pays Sewer: Public Sewer
Disclosures and Reports
- Ownership: Fee Simple
- Property ID: 8281020150000
Listed by Hometown Real Estate Group