This is a carousel with tiles that activate property listing cards. Use the previous and next buttons to navigate.
1/1
$575,000
This is a carousel with tiles that activate property listing cards. Use the previous and next buttons to navigate.
1/1
Property Description
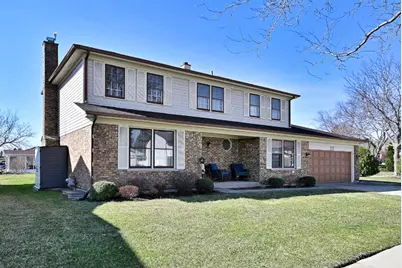
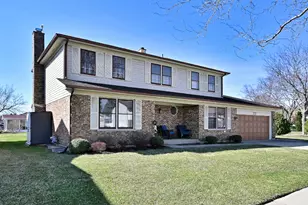
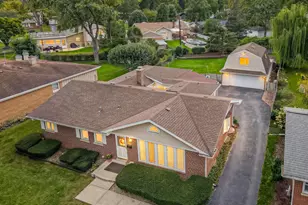
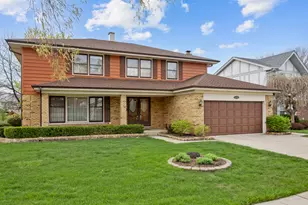
Great opportunity!! Step into this beautifully updated single-family home where thoughtful design and high-end finishes come together seamlessly, ideally situated on a large corner lot in Circle Bay with serene lake views. The completely remodeled kitchen is a true showpiece, featuring elegant quartz countertops, a stylish tiled backsplash, brand-new appliances, and all-new modern lighting-perfect for both everyday living and entertaining. Throughout the home, you'll find stunning new hardwood floors spanning the first and second levels, including the staircase, complemented by all-new white baseboards that add a crisp, refined touch. Every bedroom and bathroom has been upgraded with solid-core doors, along with new bifold closet doors, creating a cohesive and polished feel. In addition, all outlets and light switches have been replaced, offering both peace of mind and a clean, updated aesthetic. The newly finished basement expands your living space with impressive versatility. It boasts custom kitchen cabinetry topped with quartz countertops, a convenient wet bar sink, and a drop ceiling with recessed lighting. Plush carpeting enhances comfort, while a second circuit breaker box provides added electrical capacity. A brand-new water heater completes this well-appointed lower level. Step outside to enjoy the home's inviting exterior features, including a dedicated gas line for your grill-ideal for effortless outdoor cooking. The property also includes a cement foundation with a shed for additional storage. Unwind in the evenings with picturesque lake views, providing a serene and scenic backdrop to this exceptional home. This move-in-ready residence perfectly blends modern upgrades with everyday functionality-an opportunity not to be missed.
Full Property Details
Full Property Details for 575 Montego Dr
General
- Sold For: $575,000
- HOA FEE: $25/month
- HOA FEE FREQ.: Annually
- Taxes: $9,437 (2024)
- Status: Closed
- Type: Single Family
- Source: MRED
- MLS ID: 12593482
- Added to Site: 97 day(s) ago
Interior
- Interior Features: Separate Dining Room, Quartz Counters
- Fireplace: Yes
- Fireplace(s): Family Room, Gas Starter
- Appliances: Range, Microwave, Dishwasher, Refrigerator, Washer, Dryer, Disposal
- Flooring: Hardwood
Rooms
Bathrooms
- Total Bathrooms: 3
- Full Bathrooms: 2
- Half Bathrooms: 1
Bedrooms
- Total Bedrooms: 3
Additional Information
- Equipment: Cable TV, Carbon Monoxide Detectors, Sump Pump
- Other Features: School Bus Service
Exterior
- Exterior Features: Outdoor Grill, Lighting
Parking
- Garage: Yes
- Attached garage: Yes
- Garage Spaces: 2
- Total Spaces: 2
- Parking Features: Concrete, Garage Door Opener, Yes, Garage Owned, Attached, Garage
Location
- Area: Elk Grove Village
- County: Cook
- Subdivision: Circle Bay Estates
- Driving Directions: DEVON E OF 53 to BAY N to NORTHPORT E to LEEDS N to MONTEGO
School Information
- School District: 59
- Midd School District: 59
- Elementary School: Adm Richard E Byrd Elementary Sc
- Middle School: Grove Junior High School
- High School: Elk Grove High School
- Private School: Elk Grove High School
Community
- Assoc. Fees Include: Lake Rights
- Mgmt. Company: Circle Bay Estates Homeowners Association
Heating & Cooling
- Cooling Type: Central Air Conditioning
- Heating Type: Natural Gas, Forced Air
Utilities
- Water: Lake Michigan
Structural Information
- Construction: Brick
- Exterior Const.: Brick
- Basement Desc.: Finished, Full
- Foundation: Concrete Perimeter
- Roof: Asphalt
- Doors: Sliding Glass Door(s)
- Sub-Flooring: Hardwood
- Square Feet: 2,125
- Sq. Ft. Source: Appraiser
- Year Built: 1987
Additional Structures
- Other Structures: Shed(s)
Lot Features
- Lot Size (Acres): 0.2092
- Lot Size Range: Less than .25 Acre
- Lot Dimensions: 115 x 79 x 115 x 76
- Lot Features: Corner Lot, Water Rights
Water Features
- Water Front: Yes
- Water Front View: Back of Property
Financial Considerations
- Association Fee: $300
- Assoc Fee Freq.: Annually
- Parking Included: Yes
- Assessment Year: 1987
- Tax Amount: $9,437.22
- Tax Year: 2024
Disclosures and Reports
- Ownership: Fee Simple with Homeowners Association
- Documents Avail.: Declarations/Bylaws, Existing Survey
- Property ID: 8323260010000
Listed by HomeSmart Connect LLC
Sold by Century 21 Circle

Get Pre-Approved Today
Schools
Schools serving 575 Montego Dr
School Districts:Community Consolidated School District 59, Township High School District 214
| Name | Grades | Distance |
|---|---|---|
Adm Richard E Byrd Elementary School 265 Wellington Avenue, Elk Grove Village, IL 60007 | K-5 | 0.3 mi |
Grove Jr High School 777 West Elk Grove Boulevard, Elk Grove Village, IL 60007 | 6-8 | 1.5 mi |
Elk Grove High School 500 West Elk Grove Boulevard, Elk Grove Village, IL 60007 | 9-12 | 1.4 mi |
Disclaimer:
School attendance boundaries provided by ATTOM Data Solutions and are for reference only. Contact the school directly to verify enrollment eligibility.
Price & Sales History for 575 Montego Dr
Date
Details
Price
Change
Source
6/30/2026
Sold
$575,000
—
MLS
4/01/2026
Listed
$575,000
—
MLS
Disclaimer: Historical sales information is derived from public records provided by the county offices. Information is not guaranteed and should be independently verified.
575 Montego Drive, Elk Grove Village, IL 60007 (MLS# 12593482) is a Single Family property that was sold at $575,000 on June 30, 2026. Want to learn more about 575 Montego Drive? Do you have questions about finding other Single Family real estate for sale in Elk Grove Village? You can browse all Elk Grove Village real estate or contact a Coldwell Banker agent to request more information.