This is a carousel with tiles that activate property listing cards. Use the previous and next buttons to navigate.
1/1
$375,000
This is a carousel with tiles that activate property listing cards. Use the previous and next buttons to navigate.
1/1
Property Description
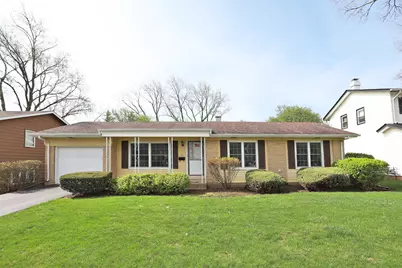
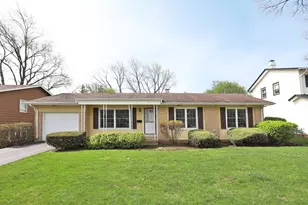
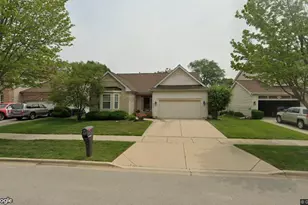
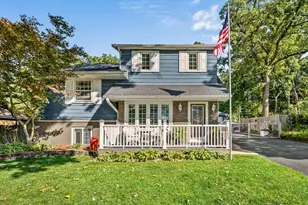
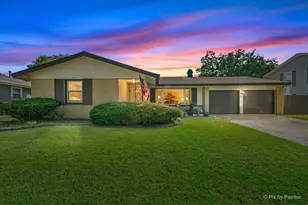
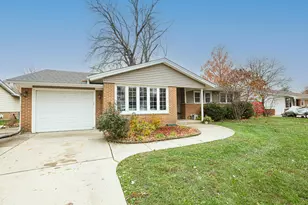
Impeccably maintained 3 Bedroom, 1.5 bath home located in one of Elk Grove's finest neighborhoods! This well-cared-for home offers updated bathrooms and a bright kitchen with new flooring and countertops. All 3 bedrooms offer beautiful parquet flooring. Enjoy outdoor living on the covered patio overlooking a spacious yard! Roof 10 yrs. * Windows 1997 * Counters and Flooring 2 yrs. * Furnace and A/C 7 yrs. * HWH 4 yrs. * Powder Room remodeled 2 yrs and Full Bath in 2006 * Wonderful schools, Close to the Library, Shopping, Restaurants, Park District and all that Elk Grove has to offer!
Full Property Details
Full Property Details for 65 Lonsdale Rd
General
- Sold For: $375,000
- Taxes: $5,595 (2023)
- Status: Closed
- Type: Single Family
- Source: MRED
- MLS ID: 12618231
- Added to Site: 96 day(s) ago
Interior
- Appliances: Range, Dishwasher, Refrigerator, Washer, Dryer
Rooms
Bathrooms
- Total Bathrooms: 2
- Full Bathrooms: 1
- Half Bathrooms: 1
Bedrooms
- Total Bedrooms: 3
Additional Information
- Equipment: Carbon Monoxide Detectors
- Other Features: School Bus Service
Parking
- Garage: Yes
- Attached garage: Yes
- Garage Spaces: 1
- Total Spaces: 1
- Parking Features: Asphalt, Garage Door Opener, Yes, Garage Owned, Attached, Garage
Location
- Area: Elk Grove Village
- County: Cook
- Driving Directions: Biesterfield Rd to Creighton Ave to Lonsdale
School Information
- School District: 59
- Midd School District: 59
- Elementary School: Salt Creek Elementary School
- Middle School: Grove Junior High School
- High School: Elk Grove High School
- Private School: Elk Grove High School
Community
- Assoc. Fees Include: None
Heating & Cooling
- Cooling Type: Central Air Conditioning
- Heating Type: Natural Gas
Utilities
- Water: Lake Michigan
Structural Information
- Architectural Style: Ranch
- Construction: Vinyl Siding
- Exterior Const.: Vinyl Siding
- Basement Desc.: Crawl Space
- Foundation: Concrete Perimeter
- Roof: Asphalt
- Windows: Screens
- Square Feet: 1,158
- Sq. Ft. Source: Assessor
- Year Built: 1967
- Built Before 1978: Yes
Manufactured Home
- Model: BRADLEY
Lot Features
- Lot Size (Acres): 0.1771
- Lot Size Range: Less than .25 Acre
- Lot Dimensions: 52 x 110
Financial Considerations
- Parking Included: Yes
- Assessment Year: 1967
- Tax Amount: $5,595
- Tax Year: 2023
Disclosures and Reports
- Ownership: Fee Simple
- Property ID: 8322160040000
Listed by Berkshire Hathaway HomeServices American Heritage
Sold by Redfin Corporation

Get Pre-Approved Today
Schools
Schools serving 65 Lonsdale Rd
School Districts:Community Consolidated School District 59, Township High School District 214
| Name | Grades | Distance |
|---|---|---|
Salt Creek Elementary School, Elk Grove Village, IL 65 Jf Kennedy Boulevard, Elk Grove Village, IL 60007 | K-5 | 0.2 mi |
Grove Jr High School 777 West Elk Grove Boulevard, Elk Grove Village, IL 60007 | 6-8 | 0.7 mi |
Elk Grove High School 500 West Elk Grove Boulevard, Elk Grove Village, IL 60007 | 9-12 | 0.7 mi |
Disclaimer:
School attendance boundaries provided by ATTOM Data Solutions and are for reference only. Contact the school directly to verify enrollment eligibility.
Price & Sales History for 65 Lonsdale Rd
Date
Details
Price
Change
Source
6/22/2026
Sold
$375,000
8.73%
MLS
4/15/2026
Listed
$344,900
—
MLS
Disclaimer: Historical sales information is derived from public records provided by the county offices. Information is not guaranteed and should be independently verified.
65 Lonsdale Road, Elk Grove Village, IL 60007 (MLS# 12618231) is a Single Family property that was sold at $375,000 on June 22, 2026. Want to learn more about 65 Lonsdale Road? Do you have questions about finding other Single Family real estate for sale in Elk Grove Village? You can browse all Elk Grove Village real estate or contact a Coldwell Banker agent to request more information.