This is a carousel with tiles that activate property listing cards. Use the previous and next buttons to navigate.
1/27
$179,000 Just Listed
This is a carousel with tiles that activate property listing cards. Use the previous and next buttons to navigate.
1/27
Property Description
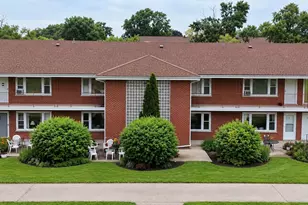
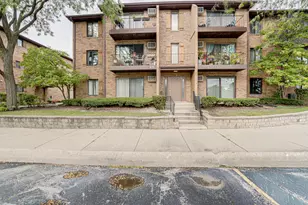
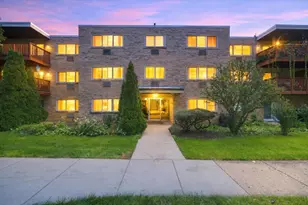
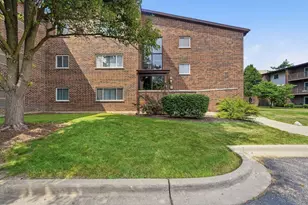
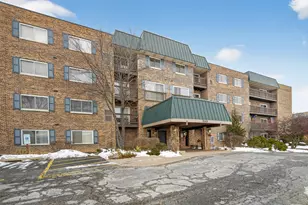
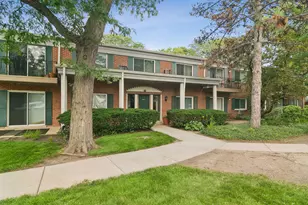
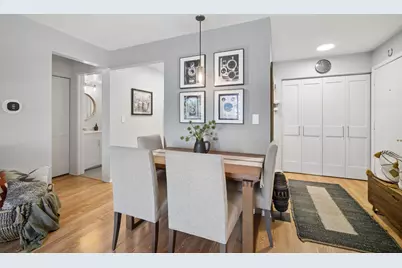
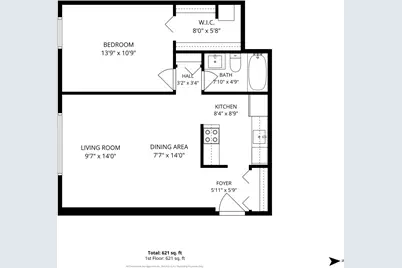
Welcome to your sanctuary, your safe harbor, your joyous spot where even the teakettle sings from happiness, a place where joy is shared, your "healing" space, a true shelter from busyness of the world where you can recharge, find comfort and celebrate life's quiet moments. Your home. It's a simple home but as Leonardo Da Vinci said " simplicity is the ultimate sophistication". One spacious bedroom with walk in closet, one beautiful bathroom, delightful kitchen and a living room with west facing window. All tastefully remodeled in 2019. Double pane windows installed 4 years ago, 6 months new electric panel. Furnace and Air conditioning are 7 years old. Roof is 4 years old. Who said one needs to spend a fortune to find a place that gives you feeling of peace? Modest property tax ($2220 a year), low assessment ( $290 a month) plus inexpensive electric bill averaging $70 a month for the last 12 months. Plenty of parking space, no need for stickers, just a onetime license plate registration with the association. Parking lot within the complex has a dedicated space for business vehicles. Outdoor Swimming Pool is just a stone's throw away and a small, intimate Fitness Center is in the building next door. Unit is located within 1.3-mile stroll or bike ride to beautiful Busse Woods Forest Preserve and 2.6 mile to closest highway on ramp. The building is friendly to investors, rentals are allowed with no caps on rentals, making it a solid choice if you're looking to expand your portfolio. If you're ready to embrace a more intentional or minimalist environment to create that big, relaxed "exhale" the moment you walk through your front door, this home may be for you.
Full Property Details
Full Property Details for 660 Perrie Dr #201
General
- Price: $179,000
- HOA FEE: $290/month
- Taxes: $2,219 (2025)
- Status: Active
- Type: Condo
- Source: MRED
- MLS ID: 12780104
Interior
- Basement: None
- Interior Features: Storage, Walk-In Closet(s)
- Appliances: Range, Dishwasher, Refrigerator, Stainless Steel Appliance(s), Electric Oven
- Flooring: Laminate
Rooms
Bathrooms
- Total Bathrooms: 1
- Full Bathrooms: 1
Bedrooms
- Total Bedrooms: 1
Additional Information
- Shared Amenities: Bike Room/Bike Trails, Coin Laundry, Exercise Room, Storage, Pool, Security Door Lock(s), In Ground Pool
- Equipment: Intercom, Carbon Monoxide Detectors
Parking
- Total Spaces: 1
- Parking Features: Assigned, Yes
Location
- Area: Elk Grove Village
- County: Cook
- Township: Elk Grove
- Driving Directions: Arlington Heights Rd, to Landmeier Rd east to Perrie Dr north
School Information
- School District: 59
- Elem School District: 59
- Midd School District: 59
- High School District: 214
- High School: Elk Grove High School
- Private School: Elk Grove High School
Community
- Assoc. Fees Include: Water, Parking, Insurance, Exercise Facilities, Pool, Exterior Maintenance, Lawn Care, Scavenger, Snow Removal
- Pets Allowed: Yes
- Pets: Cats OK
- Pet Restrictions: Cats OK
- Mgmt. Company: The Forth Group Property Management
Heating & Cooling
- Cooling Type: Central Air Conditioning
- Heating Type: Electric, Forced Air
Utilities
- Sewer: Public Sewer
- Water: Lake Michigan
Structural Information
- Structure Type: Condo
- Construction: Brick
- Exterior Const.: Brick
- Basement Desc.: None
- Foundation: Concrete Perimeter
- Windows: Blinds, Double Pane Windows
- Sub-Flooring: Laminate
- Entry Floor Number: 2
- Stories/Levels: 3
- Square Feet: 676
- Sq. Ft. Source: Taped
- Year Built: 1976
- Built Before 1978: Yes
- Remodeled/Updated: 2022
Unit Information
- Units in Building: 12
Lot Features
- Lot Dimensions: Common
Animals
- Animals Allowed: Cats OK
Financial Considerations
- Association Fee: $290
- Assoc Fee Freq.: Monthly
- Parking Included: Yes
- Assessment Year: 1976
- Tax Amount: $2,219.48
- Tax Year: 2025
- Pays Sewer: Public Sewer
Disclosures and Reports
- Ownership: Condo
- Property ID: 8271021251042
Listed by Baird & Warner
Get Pre-Approved Today
Get a Great Insurance Rate
Schools
Schools serving 660 Perrie Dr #201
School Districts:Community Consolidated School District 59, Township High School District 214
| Name | Grades | Distance |
|---|---|---|
Rupley Elementary School 305 Oakton Street, Elk Grove Village, IL 60007 | K-5 | 0.7 mi |
Grove Jr High School 777 West Elk Grove Boulevard, Elk Grove Village, IL 60007 | 6-8 | 1.1 mi |
Elk Grove High School 500 West Elk Grove Boulevard, Elk Grove Village, IL 60007 | 9-12 | 1.3 mi |
Disclaimer:
School attendance boundaries provided by ATTOM Data Solutions and are for reference only. Contact the school directly to verify enrollment eligibility.
Tax History
Tax History for 660 Perrie Dr #201
Year
Property Taxes
Change
Tax Assessment
Change
2023
$1,688
—
$12,919
30%
2023
$1,688
6%
$9,962
—
2022
$1,598
18%
$9,962
21%
2021
$1,354
-38%
$8,209
—
2020
$2,195
-3%
$8,209
-11%
2019
$2,252
46%
$9,250
65%
2018
$1,538
1%
$5,605
—
2017
$1,527
7%
$5,605
—
2016
$1,426
-14%
$5,605
-10%
2015
$1,664
1%
$6,214
—
2014
$1,641
2%
$6,214
—
2013
$1,604
12%
$6,214
1%
2012
$1,431
—
$6,149
—
Disclaimer: Historical tax information is derived from public records provided by the county offices. Information is not guaranteed and should be independently verified.
Estimate the Cost
Estimate the Cost for 660 Perrie Dr #201
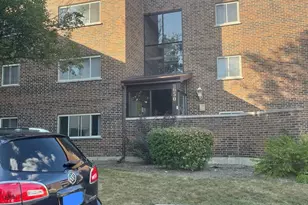
660 Perrie Drive #201, Elk Grove Village, IL 60007 (MLS# 12780104) is a Condo property with 1 bedroom and 1 full bathroom. 660 Perrie Drive #201 is currently listed for $179,000 and was received on October 09, 2026. Want to learn more about 660 Perrie Drive #201? Do you have questions about finding other Condo real estate for sale in Elk Grove Village? You can browse all Elk Grove Village real estate or contact a Coldwell Banker agent to request more information.