This is a carousel with tiles that activate property listing cards. Use the previous and next buttons to navigate.
1/1
$389,900
This is a carousel with tiles that activate property listing cards. Use the previous and next buttons to navigate.
1/1
Property Description
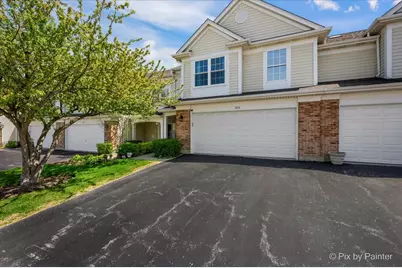
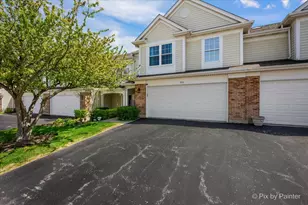
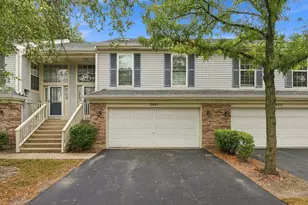
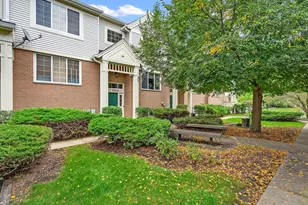
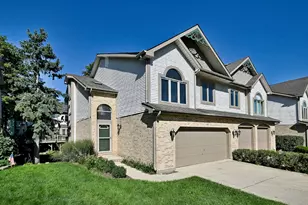
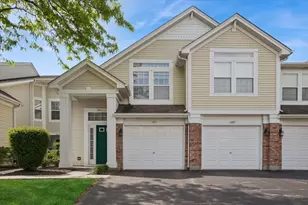
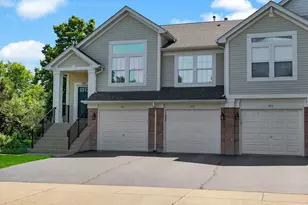
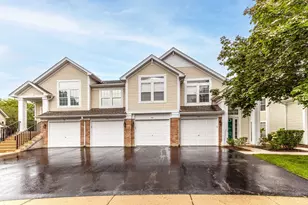
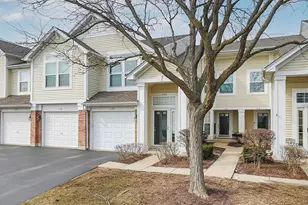
Backs to lush wetlands with no rear neighbors, offering a serene and private setting in Elk Grove Village! This updated 3 bedroom townhome in the desirable Huntington Chase community blends modern style with unique, high-end finishes throughout. The main level features a bright, airy layout with vaulted ceilings, expansive windows, and a cozy gas fireplace. Living space is highlighted by designer ceramic tile flooring, whimsical lighting, and a striking custom rock wall. The fully remodeled kitchen (2017) is designed for both everyday living and entertaining, featuring sleek black cabinetry with soft-close doors and drawers, white granite countertops, reconfigured sink with disposal, wall-mounted pot filler, under-cabinet and recessed lighting, and high-end stainless steel appliances including a double oven, Viking warming drawer, GE Cafe gas cooktop, Frigidaire Gallery microwave, and Whirlpool double drawer dishwasher. Upstairs, the primary suite includes dual closets, a vanity area, and additional linen storage, while two additional bedrooms offer flexibility for guests, office, or creative space. Convenient second-floor laundry includes a dual dryer setup. All bathrooms have been remodeled or updated within recent years with high-end custom finishes. Major mechanical updates include furnace (2018), A/C (2003), water heater (2022), roof (2018), windows (2024 with lifetime warranty), washer (2021), dryer (2015), kitchen appliances (2017), and garage door and opener (2024). Attached 2-car garage offers ample storage with built-in shelving. Enjoy outdoor living with a private patio overlooking the wetlands. Low monthly HOA of $316. Conveniently located near shopping, dining, parks, and top-rated schools.
Full Property Details
Full Property Details for 902 Huntington Dr
General
- Sold For: $389,900
- HOA FEE: $316/month
- Taxes: $6,806 (2024)
- Status: Closed
- Type: Townhouse
- Source: MRED
- MLS ID: 12631572
- Added to Site: 64 day(s) ago
Interior
- Interior Features: Cathedral Ceiling(s), Dry Bar, Storage, Open Floorplan, Special Millwork, Granite Counters, Separate Dining Room
- Fireplace: Yes
- Fireplace(s): Living Room, Great Room, Gas Log, Gas Starter
- Appliances: Double Oven, Microwave, Dishwasher, Refrigerator, Washer, Dryer, Disposal, Cooktop, Gas Cooktop, Gas Oven, Oven
- Flooring: Hardwood, Carpet, Wood
Rooms
Bathrooms
- Total Bathrooms: 3
- Full Bathrooms: 2
- Half Bathrooms: 1
- Bathroom Features: Separate Shower, Double Sink
Bedrooms
- Total Bedrooms: 3
Additional Information
- Equipment: Carbon Monoxide Detectors, Ceiling Fan(s)
Parking
- Garage: Yes
- Attached garage: Yes
- Garage Spaces: 2
- Total Spaces: 4
- Parking Features: Asphalt, Garage Door Opener, Yes, Garage Owned, Attached, Guest, Driveway, Other, Parking Lot, Owned, Garage
Location
- Area: Elk Grove Village
- County: Cook
- Subdivision: Huntington Chase
- Driving Directions: ROHLWING/BIESTERFIELD S2 HUNTINGTON E2 UNIT (ON RIGHT)
School Information
- School District: 54
- Midd School District: 54
- Elementary School: Adolph Link Elementary School
- Middle School: Margaret Mead Junior High School
- High School: J B Conant High School
- Private School: J B Conant High School
Community
- Assoc. Fees Include: Water, Insurance, Exterior Maintenance, Lawn Care, Snow Removal
- Pets Allowed: Yes
- Pet Restrictions: Cats OK, Dogs OK, / 999lbs.
- Mgmt. Company: First Service Residential
Heating & Cooling
- Cooling Type: Central Air Conditioning
- Heating Type: Natural Gas, Forced Air
Utilities
- Water: Lake Michigan
Structural Information
- Structure Type: Townhouse (2-Story)
- Construction: Aluminum Siding, Brick
- Exterior Const.: Aluminum Siding, Brick
- Basement Desc.: None
- Foundation: Concrete Perimeter
- Windows: Window Treatments, Screens
- Sub-Flooring: Hardwood, Carpet, Wood
- Entry Floor Number: 1
- Stories/Levels: 2
- Square Feet: 1,550
- Sq. Ft. Source: Appraiser
- Year Built: 1997
Unit Information
- Units in Building: 6
Manufactured Home
- Model: CARLYLE, FACING WETLANDS
Lot Features
- Lot Features: Wetlands, Landscaped, Backs to Open Grnd, Level, Other, Views
Financial Considerations
- Association Fee: $316
- Assoc Fee Freq.: Monthly
- Parking Included: Yes
- Assessment Year: 1997
- Tax Amount: $6,806
- Tax Year: 2024
Disclosures and Reports
- Ownership: Fee Simple with Homeowners Association
- Property ID: 8311020121005
Listed by Garry Real Estate

Get Pre-Approved Today
Schools
Schools serving 902 Huntington Dr
School Districts:Schaumburg Community Consolidated School District 54, Township High School District 211
| Name | Grades | Distance |
|---|---|---|
Adolph Link Elementary School 900 West Glenn Trail, Elk Grove Village, IL 60007 | K-6 | 0.6 mi |
Lincoln Prairie School 500 Hillcrest Boulevard, Hoffman Estates, IL 60169 | K-8 | 5.2 mi |
Margaret Mead Junior High School 1765 Biesterfield Road, Elk Grove Village, IL 60007 | 7-8 | 1.3 mi |
J B Conant High School 700 East Cougar Trail, Hoffman Estates, IL 60169 | 9-12 | 2.9 mi |
Disclaimer:
School attendance boundaries provided by ATTOM Data Solutions and are for reference only. Contact the school directly to verify enrollment eligibility.
Price & Sales History for 902 Huntington Dr
Date
Details
Price
Change
Source
6/18/2026
Sold
$389,900
—
MLS
5/21/2026
Price Reduced
$389,900
-2.5%
MLS
5/07/2026
Listed
$399,900
—
MLS
Disclaimer: Historical sales information is derived from public records provided by the county offices. Information is not guaranteed and should be independently verified.
902 Huntington Drive, Elk Grove Village, IL 60007 (MLS# 12631572) is a Townhouse property that was sold at $389,900 on June 18, 2026. Want to learn more about 902 Huntington Drive? Do you have questions about finding other Townhouse real estate for sale in Elk Grove Village? You can browse all Elk Grove Village real estate or contact a Coldwell Banker agent to request more information.