This is a carousel with tiles that activate property listing cards. Use the previous and next buttons to navigate.
1/1
$395,000
This is a carousel with tiles that activate property listing cards. Use the previous and next buttons to navigate.
1/1
Property Description
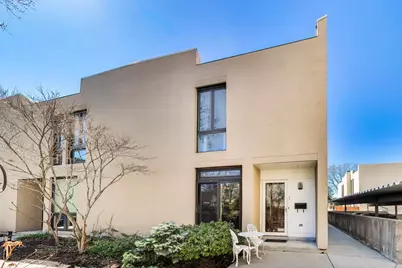
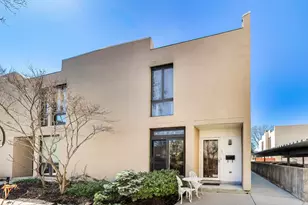
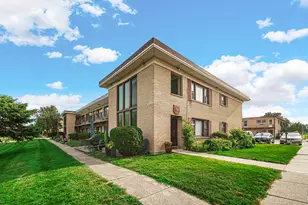
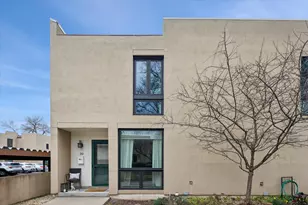
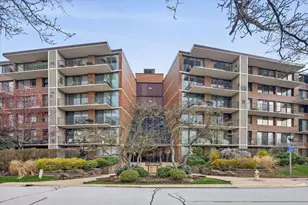
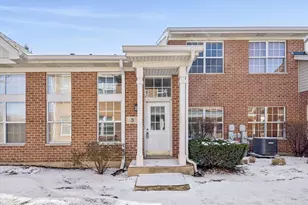
This charming townhome has had a makevoer and is ready to sell! Experience resort living in an amazing location. Welcome to this wonderful 3-bedroom, 2.5-bath end-unit townhome in the desirable Atrium Community! This light-filled home offers a functional layout and great spaces for both everyday living and entertaining. The kitchen is a chef's dream featuring abundant cabinet space, updated appliances, and overlooks a charming breakfast area complete with a built-in desk-perfect for working from home or staying organized. Just beyond, the formal dining room and spacious living room have been freshly painted, creating an ideal setting for gatherings. A modern chandelier has been added to the dining space as well. The living area boasts high ceilings and a gas fireplace, making the space cozy. Step outside to the impressive two-level deck, offering plenty of room for grilling, relaxing, and entertaining guests. Upstairs, you'll find three generously sized bedrooms, including a large primary suite with a walk-in closet. The primary bath offers dual sinks, a jetted tub, and a separate shower for a true retreat experience. Two additional bedrooms and a full bath complete the upper level. The fully finished basement provides a versatile recreation room, along with a separate laundry room and abundant storage throughout. Two coveted parking spots are included. The community includes a clubhouse, indoor and outdoor pools, a fitness facility, tennis courts and a dog run. All this in a fantastic location with easy access to 290 and 294, Elmhust Hospital, Oakbrook Center and tons of restaurants. In great shape but selling As-Is. Agent related to seller.
Full Property Details
Full Property Details for 1 Maple Tree Ct
General
- Sold For: $395,000
- HOA FEE: $537/month
- Taxes: $5,370 (2024)
- Status: Closed
- Type: Townhouse
- Source: MRED
- MLS ID: 12682627
- Added to Site: 67 day(s) ago
Interior
- Interior Features: Cathedral Ceiling(s), Storage, Walk-In Closet(s), Separate Dining Room
- Fireplace: Yes
- Fireplace(s): Family Room
- Appliances: Range, Microwave, Dishwasher, Refrigerator, Washer, Dryer, Disposal, Stainless Steel Appliance(s)
- Flooring: Hardwood, Carpet
Rooms
Bathrooms
- Total Bathrooms: 3
- Full Bathrooms: 2
- Half Bathrooms: 1
- Bathroom Features: Whirlpool, Separate Shower, Double Sink
Bedrooms
- Total Bedrooms: 3
Additional Information
- Shared Amenities: Exercise Room, Party Room, Indoor Pool, Pool, Sauna, Tennis Court(s), Clubhouse
- Other Features: Interstate Access
Exterior
- Exterior Features: Outdoor Grill
Parking
- Total Spaces: 2
- Parking Features: Asphalt, Yes, Owned
Location
- Area: Elmhurst
- County: DuPage
- Subdivision: Atrium
- Driving Directions: From York and Butterfield - York S to Brush Hill, W on Brush Hill (Atrium entrance), right at stop sign
School Information
- School District: 48
- Midd School District: 48
- Elementary School: Salt Creek Elementary School
- Middle School: John E Albright Middle School
- High School: Willowbrook High School
- Private School: Willowbrook High School
Community
- Assoc. Fees Include: Insurance, Clubhouse, Exercise Facilities, Pool, Exterior Maintenance, Lawn Care, Scavenger, Snow Removal
- Pets Allowed: Yes
- Pet Restrictions: Cats OK, Dogs OK, / 99lbs.
- Mgmt. Company: Hillcrest Property Management
Heating & Cooling
- Cooling Type: Central Air Conditioning
- Heating Type: Natural Gas, Forced Air
Utilities
- Water: Lake Michigan, Public
Structural Information
- Structure Type: Townhouse (2-Story)
- Construction: Stucco
- Exterior Const.: Stucco
- Basement Desc.: Finished, Full
- Foundation: Concrete Perimeter
- Common Walls: End Unit
- Windows: Screens
- Sub-Flooring: Hardwood, Carpet
- Entry Floor Number: 1
- Stories/Levels: 2
- Square Feet: 1,790
- Sq. Ft. Source: Assessor
- Year Built: 1975
- Built Before 1978: Yes
Unit Information
- Units in Building: 84
Lot Features
- Lot Dimensions: COMMON
Financial Considerations
- Association Fee: $537
- Assoc Fee Freq.: Monthly
- Parking Included: Yes
- Assessment Year: 1975
- Tax Amount: $5,370.06
- Tax Year: 2024
Disclosures and Reports
- Ownership: Condo
- Property ID: 614410039
Listed by @properties Christie's International Real Estate
Sold by Legacy Properties, A Sarah Leonard Company, LLC

Get Pre-Approved Today
Schools
Schools serving 1 Maple Tree Ct
School Districts:Salt Creek School District 48, Dupage High School District 88
| Name | Grades | Distance |
|---|---|---|
Salt Creek Elementary School, Elmhurst, IL 980 South Riverside Drive, Elmhurst, IL 60126 | PK-1 | 0.9 mi |
Stella May Swartz Elementary School 17W160 16th St, Oakbrook Terrace, IL 60181 | 2-4 | 1 mi |
John E Albright Middle School 1110 South Villa Avenue, Villa Park, IL 60181 | 5-8 | 1.3 mi |
Willowbrook High School 1250 Ardmore Avenue, Villa Park, IL 60181 | 9-12 | 1.9 mi |
Disclaimer:
School attendance boundaries provided by ATTOM Data Solutions and are for reference only. Contact the school directly to verify enrollment eligibility.
Price & Sales History for 1 Maple Tree Ct
Date
Details
Price
Change
Source
8/12/2026
Sold
$395,000
—
MLS
6/18/2026
Listed
$395,000
—
MLS
Disclaimer: Historical sales information is derived from public records provided by the county offices. Information is not guaranteed and should be independently verified.
1 Maple Tree Court, Elmhurst, IL 60126 (MLS# 12682627) is a Townhouse property that was sold at $395,000 on August 12, 2026. Want to learn more about 1 Maple Tree Court? Do you have questions about finding other Townhouse real estate for sale in Elmhurst? You can browse all Elmhurst real estate or contact a Coldwell Banker agent to request more information.