This is a carousel with tiles that activate property listing cards. Use the previous and next buttons to navigate.
1/1
$1,000,000
This is a carousel with tiles that activate property listing cards. Use the previous and next buttons to navigate.
1/1
Property Description
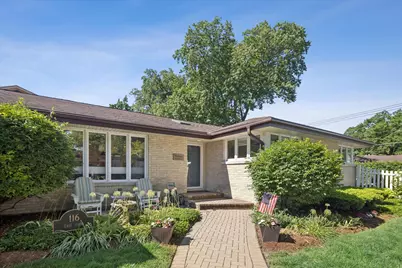
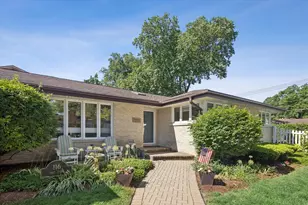
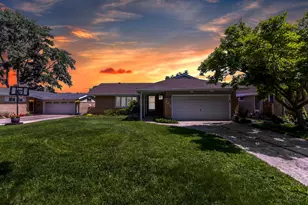
Welcome to this beautifully reimagined solid brick ranch offering 3,683 square feet of finished living space, including 2,141 square feet on the main level and a finished 1,542 square foot basement. A charming brick paver walkway welcomes you home. The open-concept floor plan is centered around a stunning custom white kitchen featuring quartz countertops, designer tile backsplash, stainless steel appliances, and an impressive 10+ foot island. The kitchen flows seamlessly into the informal dining area and spacious family room, creating the perfect setting for everyday living and entertaining. A separate bourbon room offers a cozy retreat with a wood-burning fireplace. The main level features three spacious bedrooms and two beautifully updated bathrooms. An expansive four-season room, currently enjoyed year-round, extends the living space and overlooks the private backyard. The finished basement offers incredible flexibility and is currently set up as the perfect private living space, featuring a bedroom, walk-in closet, full bathroom, family room, exercise room, full bar, and two separate storage rooms. Additional highlights include first-floor laundry, an attached two-car garage, brick paver patio, fenced yard, and professionally landscaped grounds with mature trees and plantings. Tucked away in a quiet South Elmhurst location surrounded by beautiful homes and families, this home is just a short walk to parks, schools, and everything that makes Elmhurst special. Love Elmhurst.
Full Property Details
Full Property Details for 116 E Adams St
General
- Sold For: $1,000,000
- Taxes: $11,647 (2025)
- Status: Closed
- Type: Single Family
- Source: MRED
- MLS ID: 12656802
- Added to Site: 69 day(s) ago
Interior
- Interior Features: Cathedral Ceiling(s), Wet Bar, 1st-Floor Bedroom, 1st-Floor Bath
- Fireplace: Yes
- Fireplace(s): Family Room, Gas Starter
- Appliances: Double Oven, Microwave, Dishwasher, High-End Refrigerator, Bar Fridge, Washer, Dryer, Disposal, Stainless Steel Appliance(s), Wine Refrigerator, Humidifier
- Flooring: Hardwood
Rooms
Bathrooms
- Total Bathrooms: 3
- Full Bathrooms: 3
- Basement Baths: Yes
Bedrooms
- Total Bedrooms: 3
Additional Information
- Equipment: Security System, Carbon Monoxide Detectors, Ceiling Fan(s), Sump Pump, Radon Mitigation System
Parking
- Garage: Yes
- Attached garage: Yes
- Garage Spaces: 2
- Total Spaces: 2
- Parking Features: Brick Driveway, Garage Door Opener, Yes, Garage Owned, Attached, Garage
Location
- Area: Elmhurst
- County: DuPage
- Driving Directions: York to Adams, west 1 block to home.
School Information
- School District: 205
- Midd School District: 205
- Elementary School: Jackson Elementary School
- Middle School: Bryan Middle School
- High School: York Community High School
- Private School: York Community High School
Community
- Assoc. Fees Include: None
Heating & Cooling
- Cooling Type: Central Air Conditioning
- Heating Type: Natural Gas, Forced Air
Utilities
- Water: Lake Michigan
Structural Information
- Architectural Style: Ranch
- Construction: Brick
- Exterior Const.: Brick
- Basement Desc.: Finished, Exterior Entry, Full, Walk-Out Access
- Foundation: Concrete Perimeter
- Roof: Asphalt
- Windows: Screens, Skylight(s)
- Sub-Flooring: Hardwood
- Square Feet: 2,141
- Sq. Ft. Source: Assessor
- Year Built: 1965
- Built Before 1978: Yes
Lot Features
- Lot Size (Acres): 0.1803
- Lot Size Range: Less than .25 Acre
- Lot Dimensions: 140 x 55
- Fence: Yes
- Lot Features: Corner Lot, Landscaped
- Fencing (Description): Fenced
Financial Considerations
- Parking Included: Yes
- Assessment Year: 1965
- Tax Amount: $11,647.66
- Tax Year: 2025
Disclosures and Reports
- Ownership: Fee Simple
- Property ID: 613101011
Listed and Sold by @properties Christie's International Real Estate

Get Pre-Approved Today
Schools
Schools serving 116 E Adams St
School District:Elmhurst School District 205
| Name | Grades | Distance |
|---|---|---|
Jackson Elementary School, Elmhurst, IL 925 Swain Avenue, Elmhurst, IL 60126 | K-5 | 0.4 mi |
Bryan Middle School 111 West Butterfield Road, Elmhurst, IL 60126 | 6-8 | 0.3 mi |
York Community High School 355 West Saint Charles Road, Elmhurst, IL 60126 | 9-12 | 1.4 mi |
Disclaimer:
School attendance boundaries provided by ATTOM Data Solutions and are for reference only. Contact the school directly to verify enrollment eligibility.
Price & Sales History for 116 E Adams St
Date
Details
Price
Change
Source
8/03/2026
Sold
$1,000,000
-9.01%
MLS
5/29/2026
Listed
$1,099,000
—
MLS
Disclaimer: Historical sales information is derived from public records provided by the county offices. Information is not guaranteed and should be independently verified.
116 E Adams Street, Elmhurst, IL 60126 (MLS# 12656802) is a Single Family property that was sold at $1,000,000 on August 03, 2026. Want to learn more about 116 E Adams Street? Do you have questions about finding other Single Family real estate for sale in Elmhurst? You can browse all Elmhurst real estate or contact a Coldwell Banker agent to request more information.