This is a carousel with tiles that activate property listing cards. Use the previous and next buttons to navigate.
1/1
$2,350,000
This is a carousel with tiles that activate property listing cards. Use the previous and next buttons to navigate.
1/1
Property Description
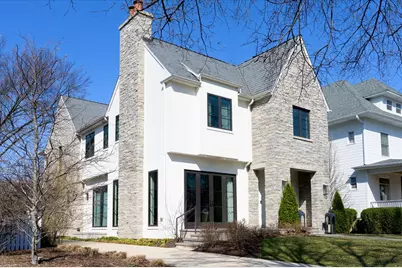
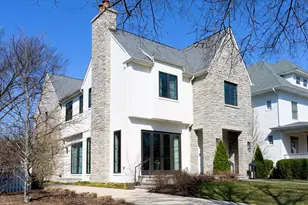
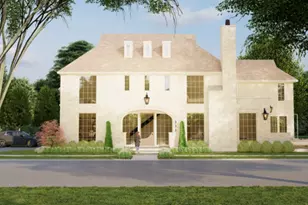
Located in the heart of Center Town on one of Elmhurst's premier Avenues, minutes to town and train, this home was built with the finest materials and finishes to fit your every need. Set on a 187 foot deep lot allows for an incredible floor plan with 10 foot ceilings, quarter sawn white oak floors and stairs, reveal accent walls, floor to ceiling windows, 4 fireplaces, Grand Formal Living and Dining rooms with Restoration Hardware fixtures and custom window treatment by Clarity Windows, Gourmet Chef's kitchen with High End Sub Zero/Wolf & Cove Suite appliances, Center Island, peninsula with breakfast bar, informal eating area, Wet bar with water purification, walk-in pantry, mud room/huge closet, adjoining family room with fireplace and marble surround overlooking the patio and yard, 4 generous Ensuites, including the stunning Primary suite, spa-like bath with soaking tub and stone backdrop, double rain shower and heated floors, his and her walk in closets and fireplace, plus a private office/nursery, central skylight illuminating the staircase and large 2nd floor laundry room. The finished lower level features a large recreation room/Theater room with surround sound, wood burning fireplace, heated floors, Kitchenette, Temperature controlled wine room, 5th bedroom and full bath, optional second laundry and the perfect in-home gym with custom flooring. The living space is extended into the outdoors with both front and rear patios, Pergola with gas feature, electric and TV pre wire, professional Landscaping, Irrigation system, Snow Melt system for driveway and walkways, 3 car detached Garage with 8ft doors and epoxy floors, an electric car charger, and incredible 2nd floor studio perfect for an office and or guest suite. Exceptional Features: Designed with ERV air exchange/purification system for a healthy climate throughout the home along with 4-Zoned top of the line Lennox HVAC System with air purification, Generac Home Generator, 4 Fireplaces-2 custom Ortal gas, 2 wood burning, Control 4 Sound/Lighting System with IPAD set up for all of your entertaining needs, Security system, extensive CAT6 wiring and WIFI boosters at 2nd and lower levels. Located in a stellar location, minutes to Downtown Elmhurst restaurants, shopping, nightlife, the Metra Train, Wilder Park, ICCP and Hawthorne Elementary schools.
Full Property Details
Full Property Details for 176 S Arlington Ave
General
- Sold For: $2,350,000
- Taxes: $31,807 (2024)
- Status: Closed
- Type: Single Family
- Source: MRED
- MLS ID: 12614465
- Added to Site: 46 day(s) ago
Interior
- Interior Features: Wet Bar, Walk-In Closet(s), High Ceilings, Open Floorplan, Quartz Counters
- Fireplace: Yes
- Fireplace(s): Family Room, Living Room, Master Bedroom, Basement, Double Sided, Wood-Burning, Electric, Gas Starter
- Appliances: Range, Microwave, Dishwasher, High-End Refrigerator, Washer, Dryer, Disposal, Stainless Steel Appliance(s), Cooktop, Range Hood, Water Purifier, Gas Cooktop
- Flooring: Hardwood
Rooms
Bathrooms
- Total Bathrooms: 6
- Full Bathrooms: 5
- Half Bathrooms: 1
- Basement Baths: Yes
- Bathroom Features: Separate Shower, Double Sink, Double Shower, Soaking Tub
Bedrooms
- Total Bedrooms: 5
- Bedrooms(Blw Grade): 1
Additional Information
- Equipment: Security System, Air Purifier, Air Exchanger, Generator
- Other Features: School Bus Service, Commuter Train, Interstate Access
Parking
- Garage: Yes
- Garage Spaces: 3
- Total Spaces: 3
- Parking Features: Concrete, Garage Door Opener, Heated Garage, Garage, Yes, Garage Owned, Detached
Location
- Area: Elmhurst
- County: DuPage
- Driving Directions: NORTH OF ST. CHARLES RD, TWO BLOCKS EAST OF YORK
School Information
- School District: 205
- Midd School District: 205
- Elementary School: Hawthorne Elementary School
- Middle School: Sandburg Middle School
- High School: York Community High School
- Private School: York Community High School
Community
- Assoc. Fees Include: None
Heating & Cooling
- Cooling Type: Central Air Conditioning, Zoned
- Heating Type: Natural Gas, Forced Air, Steam, Radiant Floor
Utilities
- Water: Lake Michigan
Structural Information
- Architectural Style: Contemporary, Traditional, Tudor
- Construction: Stucco, Stone
- Exterior Const.: Stucco, Stone
- Basement Desc.: Finished, Egress Window, 9 ft + pour, Rec/Family Area, Storage Space, Full
- Foundation: Concrete Perimeter
- Roof: Slate
- Windows: Skylight(s)
- Sub-Flooring: Hardwood
- Square Feet: 5,440
- Sq. Ft. Source: Builder
- Year Built: 2021
Additional Structures
- Other Structures: Guest House, Pergola
Lot Features
- Lot Size (Acres): 0.2104
- Lot Size Range: Less than .25 Acre
- Lot Dimensions: 50 x 187
Financial Considerations
- Parking Included: Yes
- Assessment Year: 2021
- Tax Amount: $31,807
- Tax Year: 2024
Disclosures and Reports
- Ownership: Fee Simple
- Property ID: 601307015
Listed by Berkshire Hathaway HomeServices Chicago
Sold by Compass

Get Pre-Approved Today
Schools
Schools serving 176 S Arlington Ave
School District:Elmhurst School District 205
| Name | Grades | Distance |
|---|---|---|
Hawthorne Elementary School, Elmhurst, IL 145 Arthur Street, Elmhurst, IL 60126 | K-5 | 0.2 mi |
Edison Elementary School, Elmhurst, IL 246 Fair Avenue, Elmhurst, IL 60126 | K-5 | 0.6 mi |
Sandburg Middle School 345 East Saint Charles Road, Elmhurst, IL 60126 | 6-8 | 0.6 mi |
York Community High School 355 West Saint Charles Road, Elmhurst, IL 60126 | 9-12 | 0.8 mi |
Disclaimer:
School attendance boundaries provided by ATTOM Data Solutions and are for reference only. Contact the school directly to verify enrollment eligibility.
Price & Sales History for 176 S Arlington Ave
Date
Details
Price
Change
Source
5/18/2026
Sold
$2,350,000
-1.88%
MLS
4/09/2026
Listed
$2,395,000
—
MLS
Disclaimer: Historical sales information is derived from public records provided by the county offices. Information is not guaranteed and should be independently verified.
176 S Arlington Avenue, Elmhurst, IL 60126 (MLS# 12614465) is a Single Family property that was sold at $2,350,000 on May 18, 2026. Want to learn more about 176 S Arlington Avenue? Do you have questions about finding other Single Family real estate for sale in Elmhurst? You can browse all Elmhurst real estate or contact a Coldwell Banker agent to request more information.