This is a carousel with tiles that activate property listing cards. Use the previous and next buttons to navigate.
1/26
$439,000 Just Listed
This is a carousel with tiles that activate property listing cards. Use the previous and next buttons to navigate.
1/26
Property Description
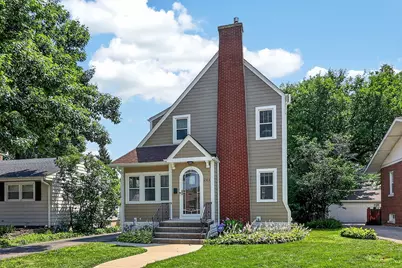
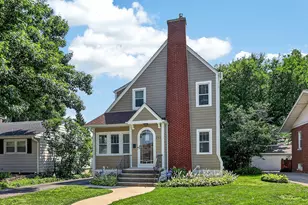
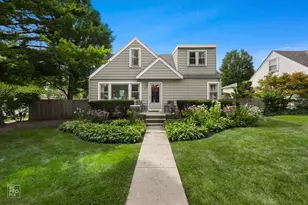
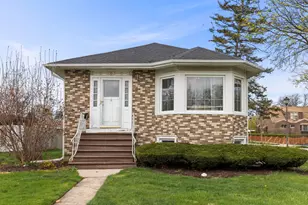
Welcome to this Quaint English Tudor. Have you ever wanted to live on a street with a grassy median that splits opposing lanes of traffic? It is so picturesque and makes this home even have greater curb appeal-- if that is possible? Refinished hardwood floors flow throughout both levels. The Den off the living room can be used as an office/Kids play room/family room or formal dining room. The cozy living room has a fireplace. Beautiful arched doorway sets apart the dining room which is open to the kitchen giving you an open floor plan. Kitchen is updated with Corian countertops, plenty of cabinetry and an Island. Convenient powder room on the main level. Three bedrooms with a full bath on the second level. Full finished basement with a family room/rec room, wet bar with a marble counter, full bath, separate laundry room and plenty of storage space available. Paved brick patio in the backyard. New driveway and new roof in 2019. New Furnace and AC in 2019. Reworked plumbing for improved/increased water pressure in 2019. 2020 New Garage roof. New entrance sidewalk in 2022. New Dishwasher (21) New Refrigerator (23). 2026 New HARDIE BOARD SIDING & gutters on house and garage. Close to schools, parks, shopping. Take notice of all the windows and natural light that shines in throughout the entire home. One of the buying factors for current owners! Easy access to the Salt Creek Trail that runs through the neighborhood. Easy access to Rte 83, expressways, and Oak Brook/Yorktown shopping centers. Truly Move-in ready! OPEN Saturday 7/18 from 11am-2pm
Full Property Details
Full Property Details for 243 S Oakland
General
- Price: $439,000
- Taxes: $7,632 (2024)
- Status: Active
- Type: Single Family
- Source: MRED
- MLS ID: 12693963
- Updated: 7/18/2026
- Added to Site: 5 day(s) ago
Interior
- Basement: Finished, F
- Interior Features: Wet Bar, Built-in Features
- Appliances: Double Oven, Microwave, Dishwasher, Refrigerator, Washer, Dryer
- Flooring: Hardwood
Rooms
Bathrooms
- Total Bathrooms: 3
- Full Bathrooms: 1
- Half Bathrooms: 2
- Basement Baths: Yes
- Bathroom Features: Soaking Tub
Bedrooms
- Total Bedrooms: 3
Additional Information
- Equipment: Cable TV, Carbon Monoxide Detectors
Parking
- Garage: Yes
- Garage Spaces: 2
- Total Spaces: 2
- Parking Features: Yes, Garage Owned, Detached, Garage
Location
- Area: Elmhurst
- County: DuPage
- Township: York
- Driving Directions: ST CHARLES TO OAKLAND GROVE, NORTH TO HOME
School Information
- School District: 45
- Elem School District: 45
- Midd School District: 45
- High School District: 88
- Elementary School: North Elementary School
- Middle School: Jefferson Middle School
- High School: Willowbrook High School
- Private School: Willowbrook High School
Community
- Assoc. Fees Include: None
Heating & Cooling
- Cooling Type: Central Air Conditioning
- Heating Type: Natural Gas, Forced Air
Utilities
- Sewer: Public Sewer
- Water: Lake Michigan
Structural Information
- Architectural Info: Tudor
- Architectural Style: Tudor
- Construction: Fiber Cement
- Exterior Const.: Fiber Cement
- Basement: Yes
- Basement Desc.: Finished, Full
- Sub-Flooring: Hardwood
- Square Feet: 1,216
- Sq. Ft. Source: Assessor
- Year Built: 1927
- Built Before 1978: Yes
Lot Features
- Lot Size (Acres): 0.1715
- Lot Size Range: Less than .25 Acre
- Lot Dimensions: 149 x 50
Financial Considerations
- Assessment Year: 1927
- Tax Amount: $7,632
- Tax Year: 2024
- Pays Sewer: Public Sewer
Disclosures and Reports
- Ownership: Fee Simple
- Property ID: 603412007
Listed by Compass
Get Pre-Approved Today
Get a Great Insurance Rate
Schools
Schools serving 243 S Oakland
School Districts:Villa Park School District 45, Dupage High School District 88
| Name | Grades | Distance |
|---|---|---|
North Elementary School, Villa Park, IL 150 West Sunset Drive, Villa Park, IL 60181 | K-5 | 1.1 mi |
Jefferson Middle School, Villa Park, IL 255 West Vermont Street, Villa Park, IL 60181 | 6-8 | 1 mi |
Willowbrook High School 1250 Ardmore Avenue, Villa Park, IL 60181 | 9-12 | 2.1 mi |
Disclaimer:
School attendance boundaries provided by ATTOM Data Solutions and are for reference only. Contact the school directly to verify enrollment eligibility.
Price & Sales History for 243 S Oakland
Date
Details
Price
Change
Source
7/16/2026
Listed
$439,000
51.38%
MLS
10/11/2019
Sold
$290,000
—
Public Record
Disclaimer: Historical sales information is derived from public records provided by the county offices. Information is not guaranteed and should be independently verified.
Tax History
Tax History for 243 S Oakland
Year
Property Taxes
Change
Tax Assessment
Change
2024
$7,632
18%
$115,115
19%
2022
$6,461
3%
$96,990
3%
2021
$6,271
2%
$94,580
2%
2020
$6,167
6%
$92,500
5%
2019
$5,803
2%
$87,940
6%
2018
$5,708
2%
$83,230
5%
2017
$5,591
1%
$79,310
6%
2016
$5,531
2%
$74,720
7%
2015
$5,448
-4%
$69,610
-6%
2014
$5,667
1%
$73,810
-1%
2013
$5,617
2%
$74,850
-6%
2012
$5,487
—
$79,770
—
Disclaimer: Historical tax information is derived from public records provided by the county offices. Information is not guaranteed and should be independently verified.
Estimate the Cost
Estimate the Cost for 243 S Oakland
243 S Oakland, Elmhurst, IL 60126 (MLS# 12693963) is a Single Family property with 3 bedrooms, 1 full bathroom and 2 partial bathrooms. 243 S Oakland is currently listed for $439,000 and was received on July 16, 2026. Want to learn more about 243 S Oakland? Do you have questions about finding other Single Family real estate for sale in Elmhurst? You can browse all Elmhurst real estate or contact a Coldwell Banker agent to request more information.