No photo available
$2,070,000
Property Description
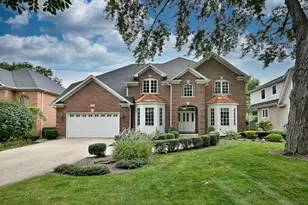
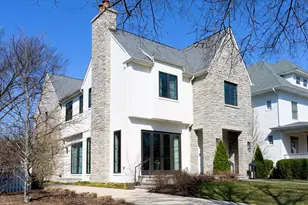
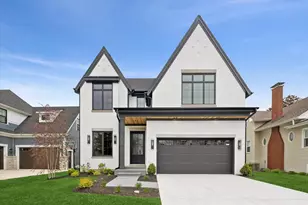
Custom-built in 2018 with an uncompromising eye for detail, this all-brick and stone masterpiece offers the kind of sophisticated, effortless luxury that's hard to find. From the moment you step inside, the wide-plank flooring and soaring ceilings set the tone, while the thoughtful layout delivers on what buyers demand. The heart of the home is a stunning open-concept kitchen and family room, anchored by a custom hood, designer lighting, and a suite of professional-grade Miele and Sub-Zero appliances-including a built-in coffee maker for your morning brew and a wine fridge for evening pours. Whether you need a formal living room, a tucked-away private office, or a dedicated playroom, the main level offers versatile spaces to suit your lifestyle. There is plenty of room to entertain guests in the large formal dining room. A powder room and mudroom with a storage closet directly off of the garage bring modern convenience to the space. Upstairs, the primary suite is a true sanctuary. It features a spa-inspired bathroom, dual vanities, a private coffee station, and spacious walk-in closet. Three additional bedrooms, two more baths, and a generously sized laundry room round out the second floor. For even more space, the finished basement boasts a massive recreation room with a wet bar, plus a fifth bedroom and full bath-ideal for guests or an au pair. Step outside to a backyard that feels like a private resort. Professionally landscaped and fully fenced, the outdoor oasis features a built-in grill and island seating, as well as an amazing retractable pergola with sun screen and fan to make time outside comfortable regardless of the weather. The location is truly unbeatable. Situated directly across from protected greenspace, you'll enjoy serene views from your front door while staying just steps away from the new Field Elementary, East End Park and pool, and the vibrant shops and dining of downtown Elmhurst. With quick highway access, it's a commuter's dream that doesn't sacrifice an ounce of neighborhood charm.
Full Property Details
Full Property Details for 275 E 3rd St
General
- Sold For: $2,070,000
- Taxes: $30,229 (2025)
- Status: Closed
- Type: Single Family
- Source: MRED
- MLS ID: 12652357
- Added to Site: 17 day(s) ago
Interior
- Interior Features: Vaulted Ceiling(s), Wet Bar, Walk-In Closet(s), Open Floorplan, Separate Dining Room, Pantry, Quartz Counters
- Fireplace: Yes
- Fireplace(s): Family Room, Gas Starter
- Appliances: Double Oven, Microwave, Dishwasher, High-End Refrigerator, Washer, Dryer, Disposal, Stainless Steel Appliance(s), Wine Refrigerator, Range Hood, Water Purifier Owned, Humidifier
- Flooring: Hardwood
Rooms
Bathrooms
- Total Bathrooms: 5
- Full Bathrooms: 4
- Half Bathrooms: 1
- Basement Baths: Yes
- Bathroom Features: Separate Shower, Double Sink
Bedrooms
- Total Bedrooms: 5
- Bedrooms(Blw Grade): 1
Additional Information
- Equipment: Central Vacuum, Security System, Carbon Monoxide Detectors, Ceiling Fan(s), Sump Pump, Backup Sump Pump, Security Cameras, Water Heater-Gas
Exterior
- Exterior Features: Outdoor Grill
Parking
- Garage: Yes
- Attached garage: Yes
- Garage Spaces: 2
- Total Spaces: 2
- Parking Features: Concrete, Garage Door Opener, Yes, Garage Owned, Attached, Garage
Location
- Area: Elmhurst
- County: DuPage
- Driving Directions: North Ave to Berteau Ave South to 3rd West
School Information
- School District: 205
- Midd School District: 205
- Elementary School: Field Elementary School
- Middle School: Sandburg Middle School
- High School: York Community High School
- Private School: York Community High School
Community
- Assoc. Fees Include: None
Heating & Cooling
- Cooling Type: Central Air Conditioning, Zoned
- Heating Type: Natural Gas, Forced Air
Utilities
- Water: Lake Michigan
Structural Information
- Construction: Brick, Stone
- Exterior Const.: Brick, Stone
- Basement Desc.: Finished, Egress Window, Full
- Foundation: Concrete Perimeter
- Roof: Asphalt
- Windows: Drapes
- Sub-Flooring: Hardwood
- Square Feet: 4,000
- Sq. Ft. Source: Plans
- Year Built: 2018
Additional Structures
- Other Structures: Outdoor Kitchen, Pergola
Lot Features
- Lot Size Range: Less than .25 Acre
- Lot Dimensions: 50 x 165
Financial Considerations
- Parking Included: Yes
- Assessment Year: 2018
- Tax Amount: $30,229.32
- Tax Year: 2025
Disclosures and Reports
- Ownership: Fee Simple
- Property ID: 601106035
Listed by Compass
Sold by Millennial Realty Group
Get Pre-Approved Today
Schools
Schools serving 275 E 3rd St
School District:Elmhurst School District 205
| Name | Grades | Distance |
|---|---|---|
Field Elementary School, Elmhurst, IL 295 North Emroy Avenue, Elmhurst, IL 60126 | K-5 | 0.1 mi |
Sandburg Middle School 345 East Saint Charles Road, Elmhurst, IL 60126 | 6-8 | 1 mi |
York Community High School 355 West Saint Charles Road, Elmhurst, IL 60126 | 9-12 | 1.3 mi |
Disclaimer:
School attendance boundaries provided by ATTOM Data Solutions and are for reference only. Contact the school directly to verify enrollment eligibility.
Price & Sales History for 275 E 3rd St
Date
Details
Price
Change
Source
9/21/2026
Sold
$2,070,000
—
MLS
Disclaimer: Historical sales information is derived from public records provided by the county offices. Information is not guaranteed and should be independently verified.

275 E 3rd Street, Elmhurst, IL 60126 (MLS# 12652357) is a Single Family property that was sold at $2,070,000 on September 21, 2026. Want to learn more about 275 E 3rd Street? Do you have questions about finding other Single Family real estate for sale in Elmhurst? You can browse all Elmhurst real estate or contact a Coldwell Banker agent to request more information.